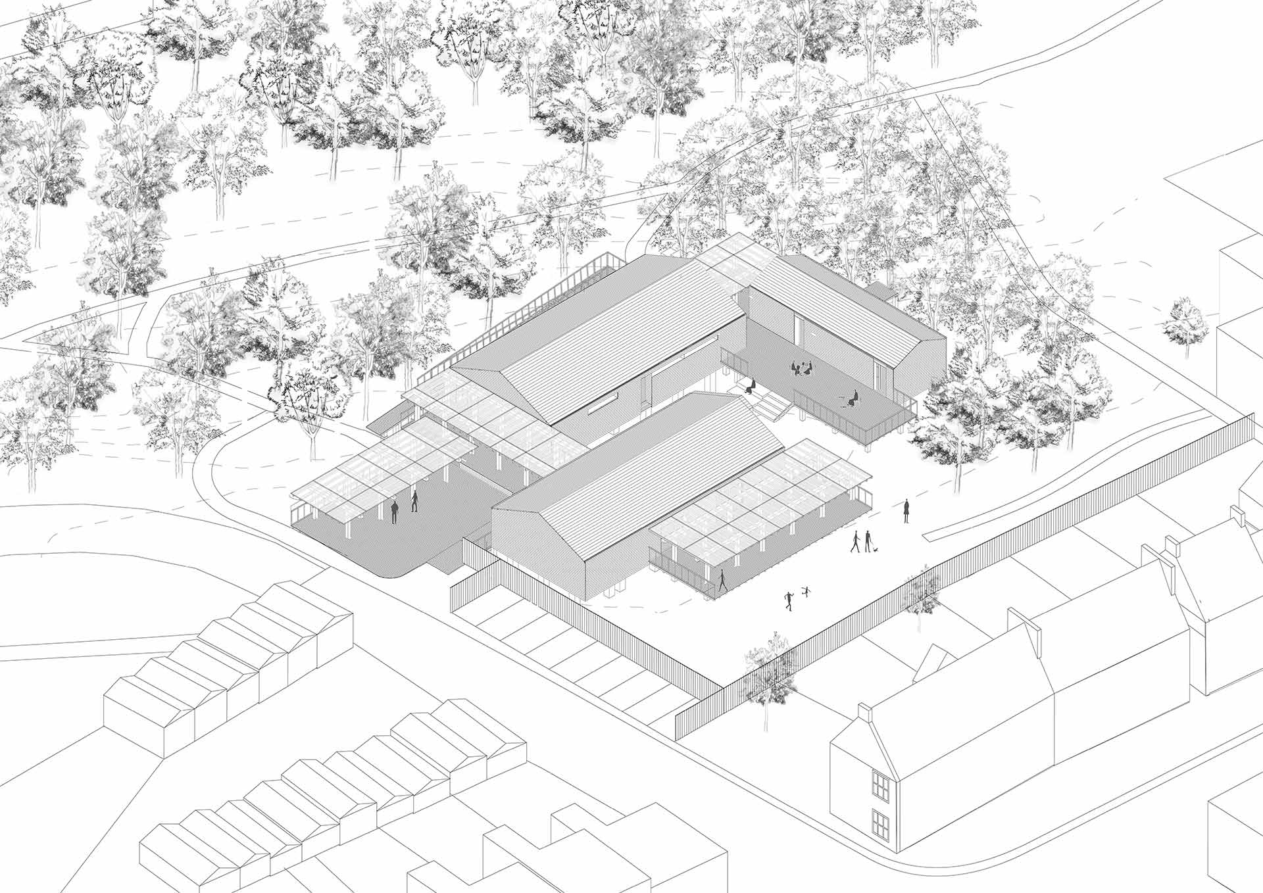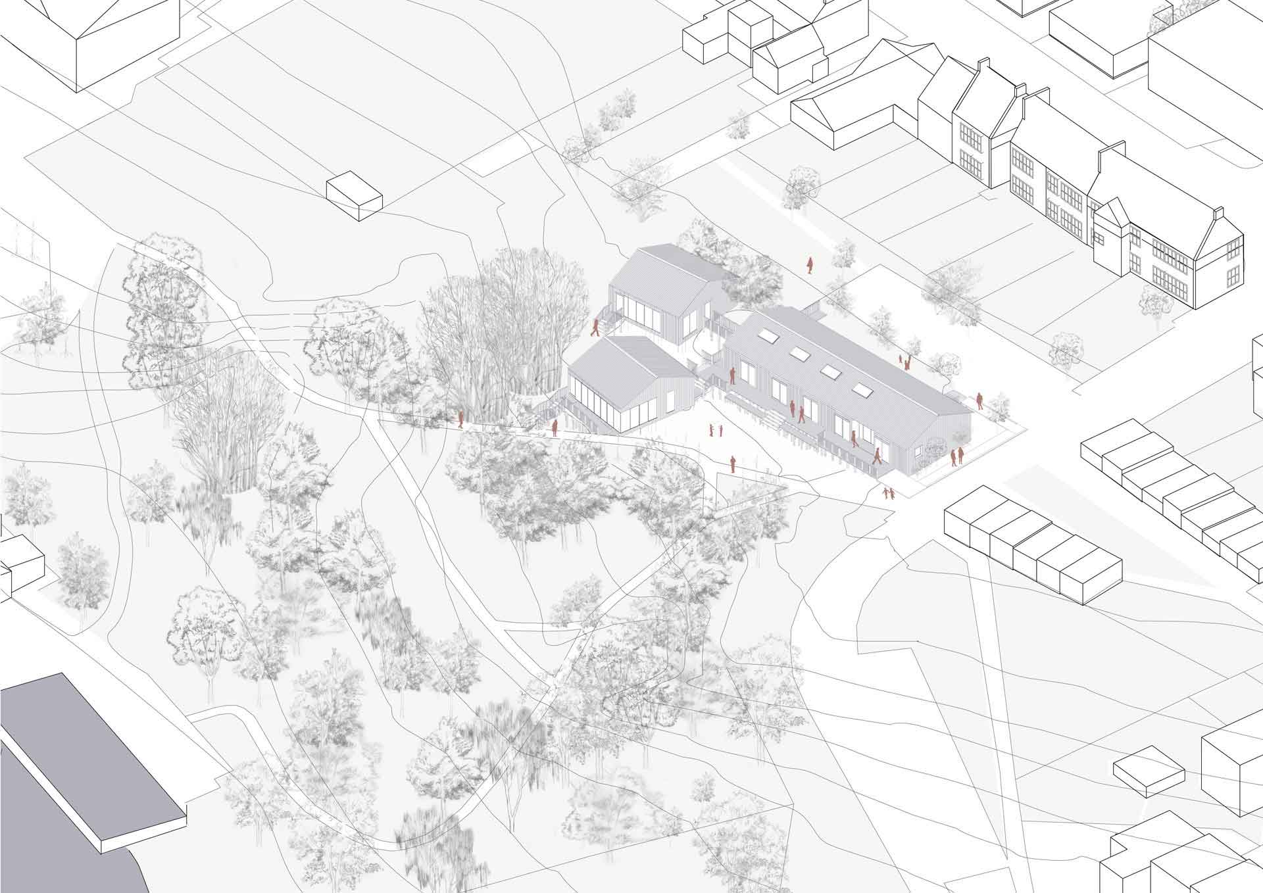


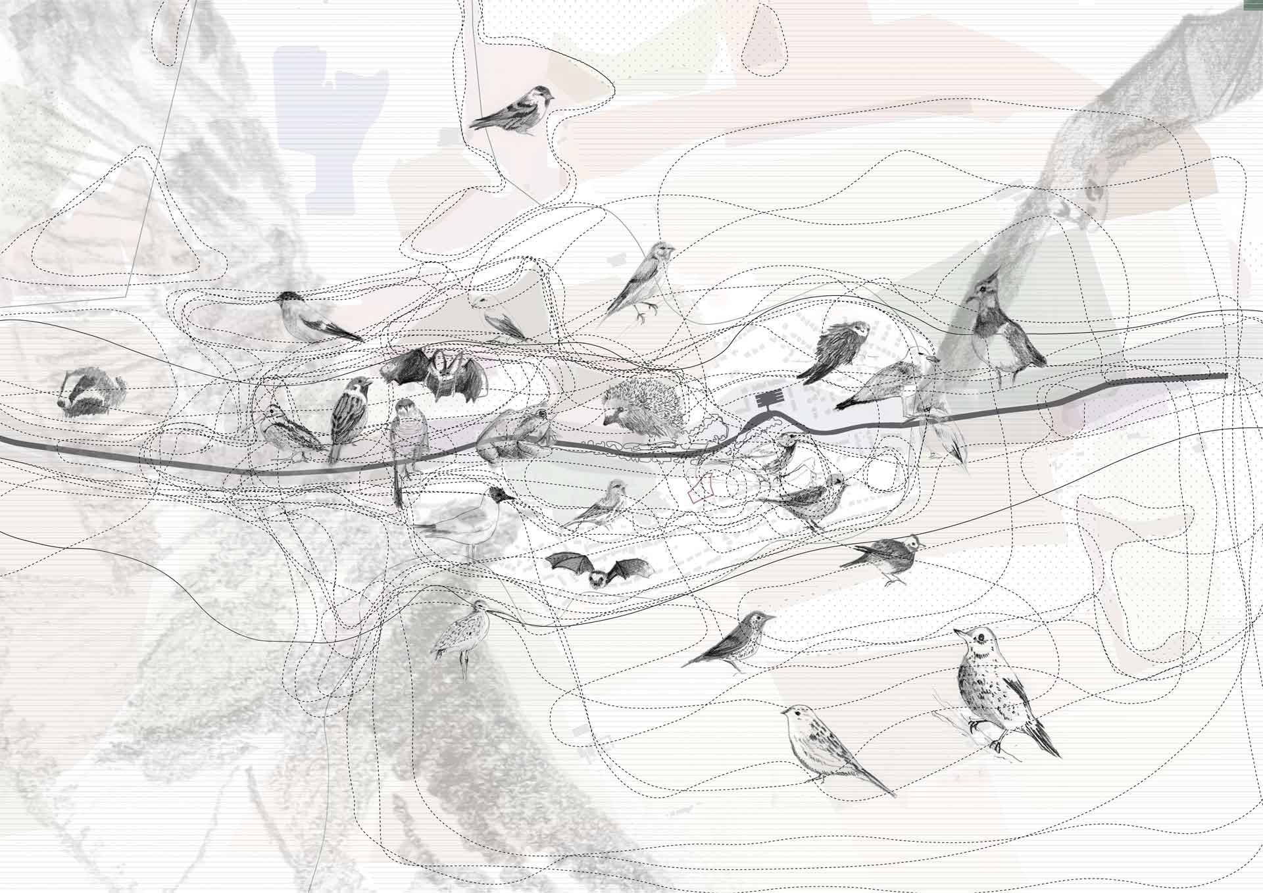
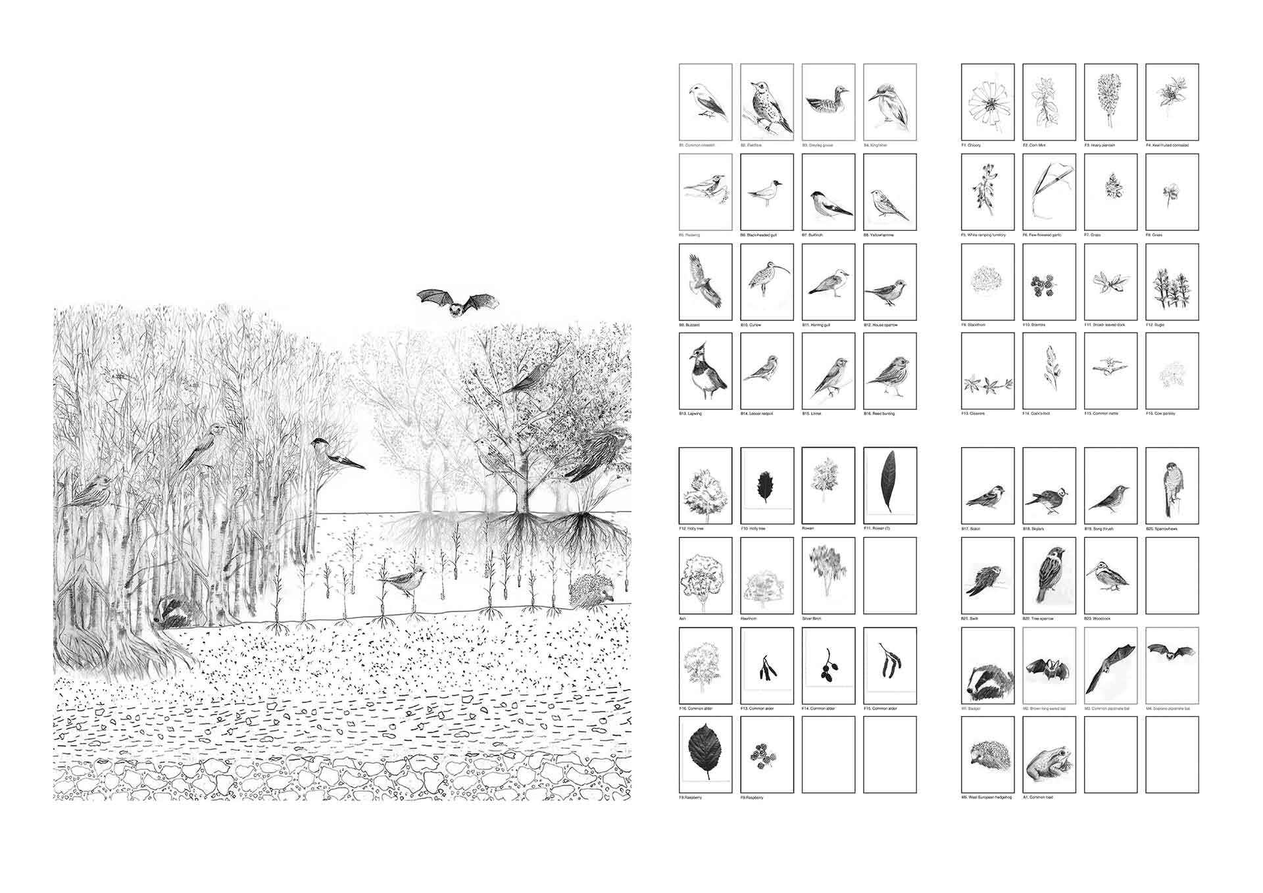
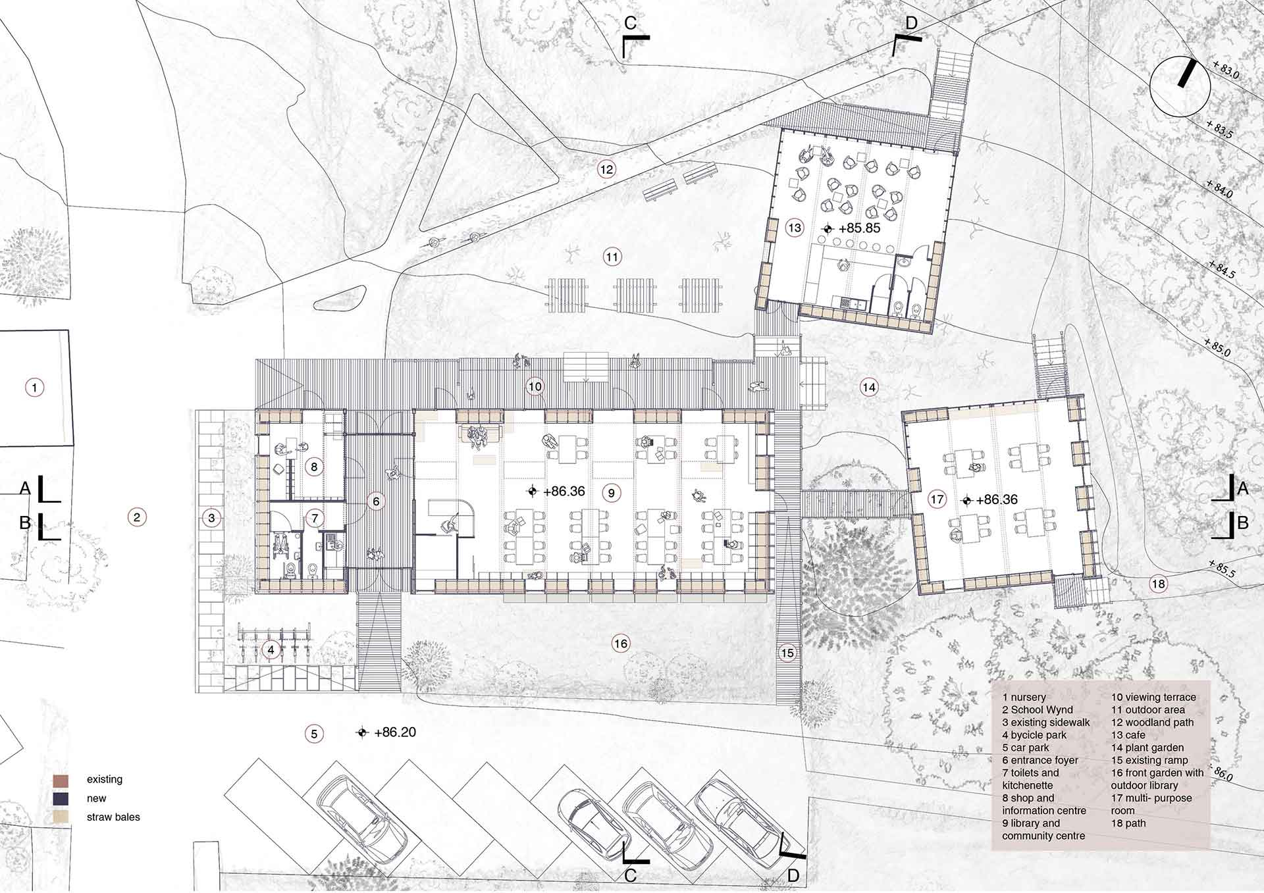
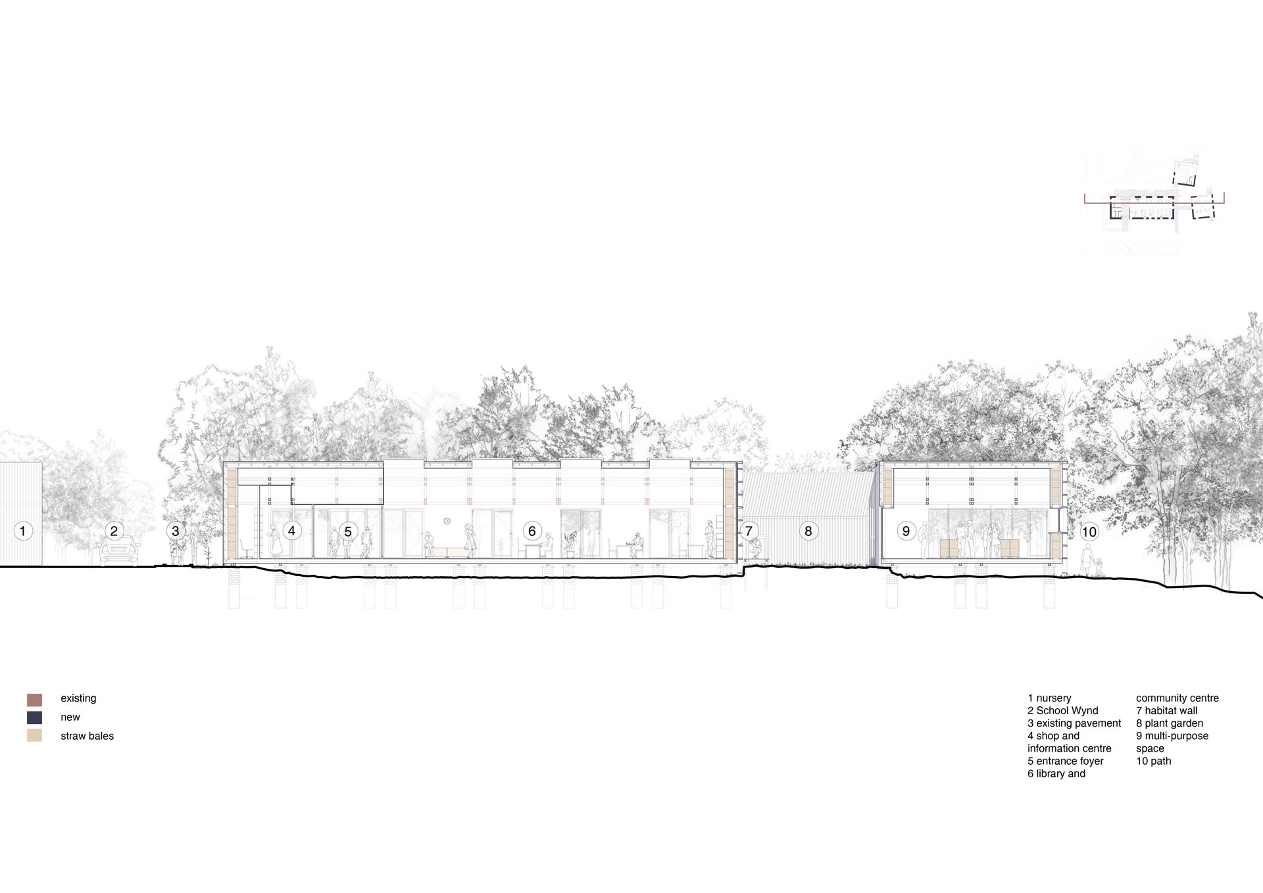
Within the context of the circular economy, the project for a Community Center looks at the potential of reusing a soon-to-be-demolished library building in Ratho, West Edinburgh. With a limited intervention to the existing structure, the proposal responds to and enhances the building’s social, ecological and historical relationships to its site, proposing a space where the community can gather and interact with nature. By considering the building’s history of movement across cities (the library was originally located in Kirkliston) and finding value in the ‘inappropriate‘ and ‘temporary‘ building components, the proposal challenges the linear model of resource use and promotes the rehabilitation, reuse, and extension of this much-loved community building, also planning for its eventual disassembly and end of life. Through the use of locally grown straw bale in West Lothian and larch cladding from Dunfermline the structure is adapted and many of its inefficiencies addressed concerning thermal performance, carbon footprint, climate, sustainable materials, durability, and cost. The site’s ecological value and modularity of the straw bales inspire the creation of a habitat wall and various types of straw-bale wall assemblies. The design of the project and the material choices that inform it are not limited to the here and now, but consider its past, present and future to allow for a life-cycle of reuse and the movement of materials and components across different sites.
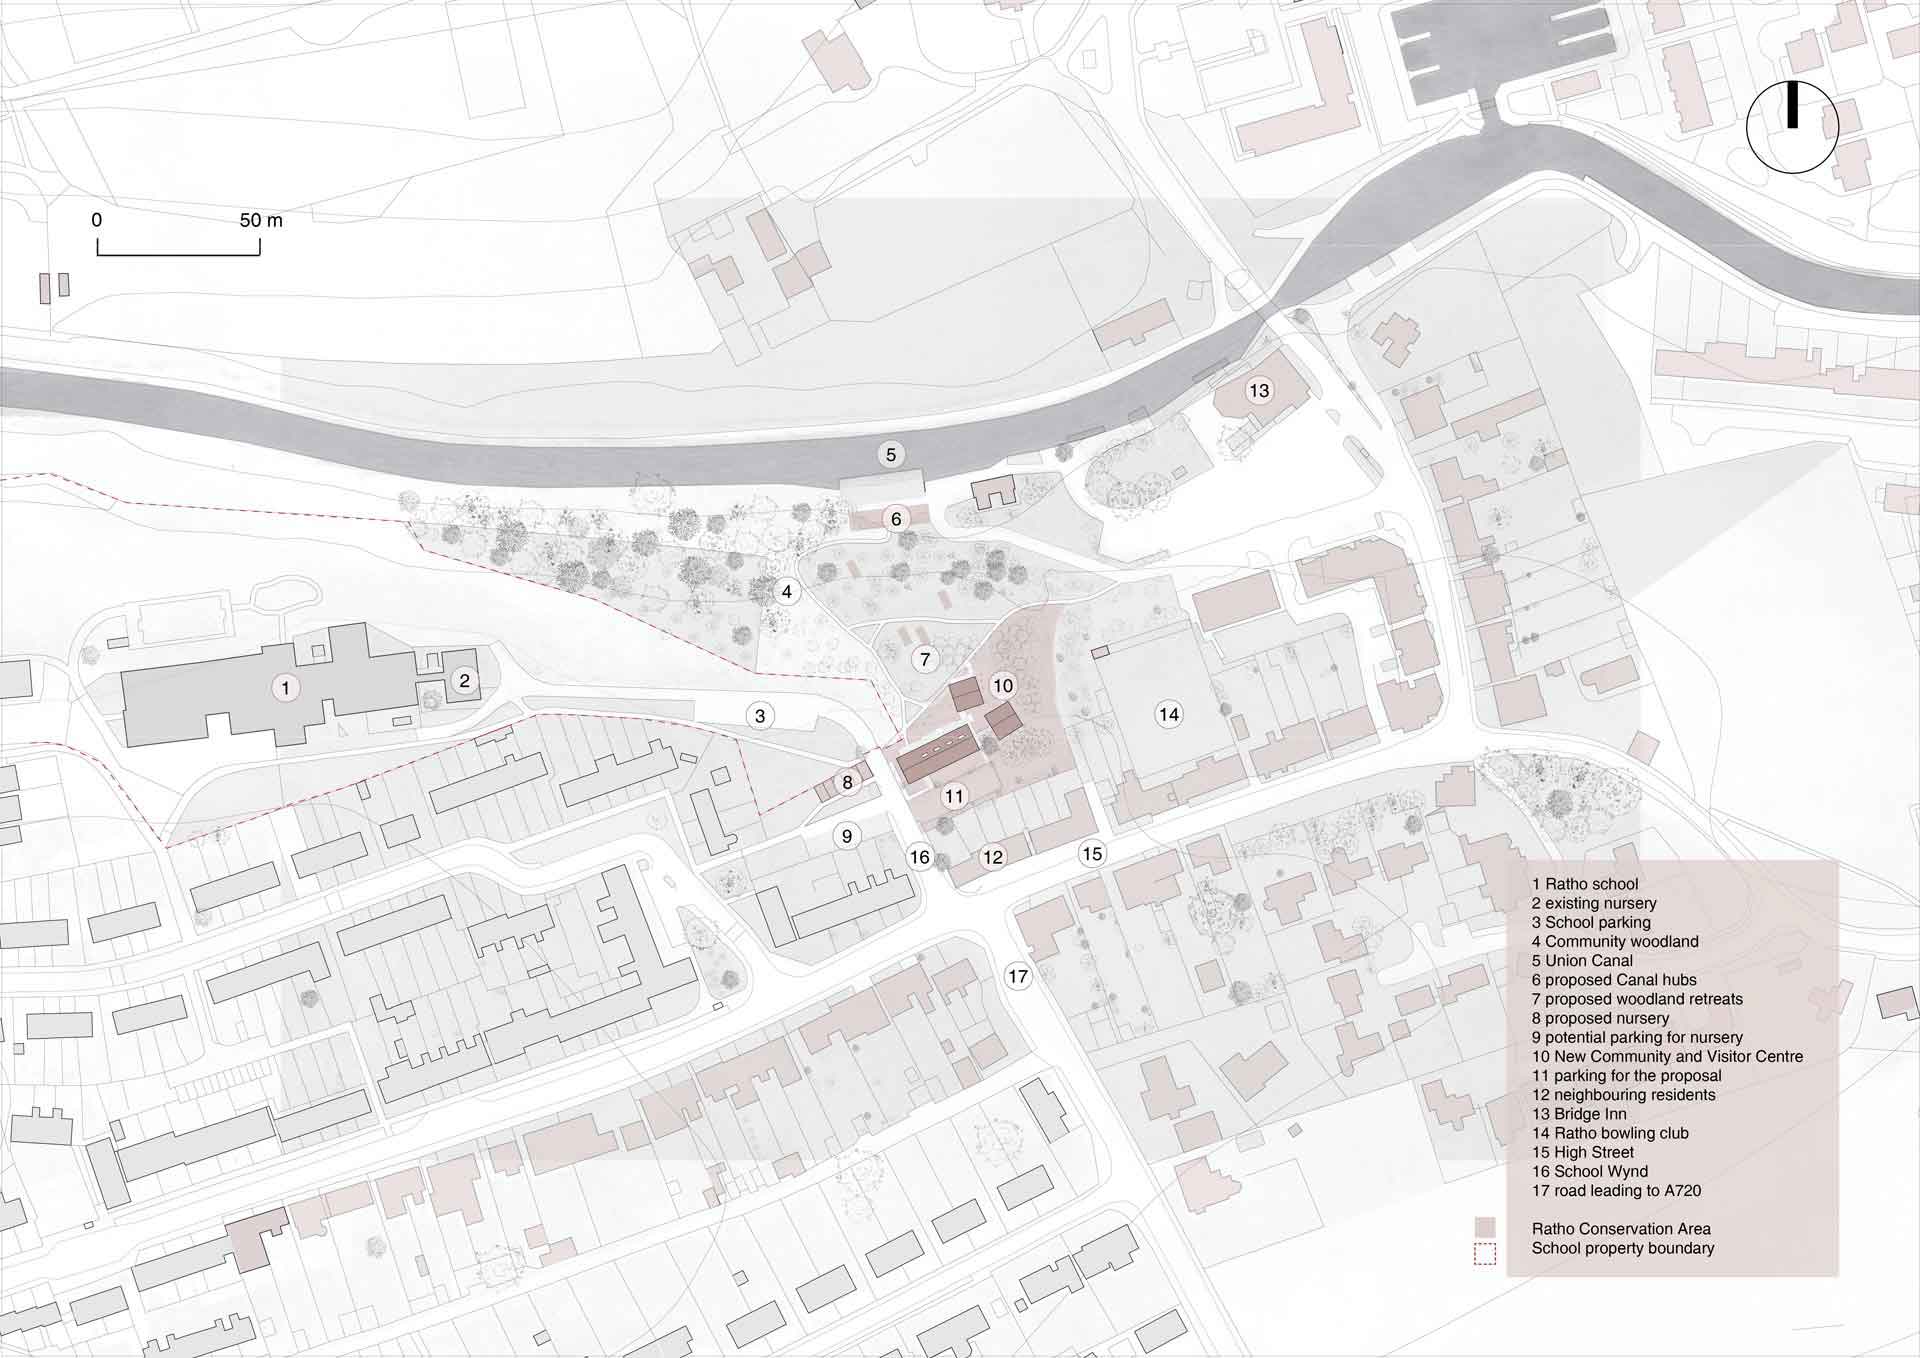
Situated within the Conservation Area of Ratho, the library is a modular building originally brought on the site from Kirkliston in 1998. Although planned as a temporary building, it has been there for almost 21 years and has become a focal space for the community. However, the pressure to develop the site and to better fit in the surrounding context have led to the decision to demolish it. The proposal for refurbishment and extension aims to reuse the existing structure, keeping its modularity to allow for a continued lifecycle of reuse and for its eventual movement across different sites.
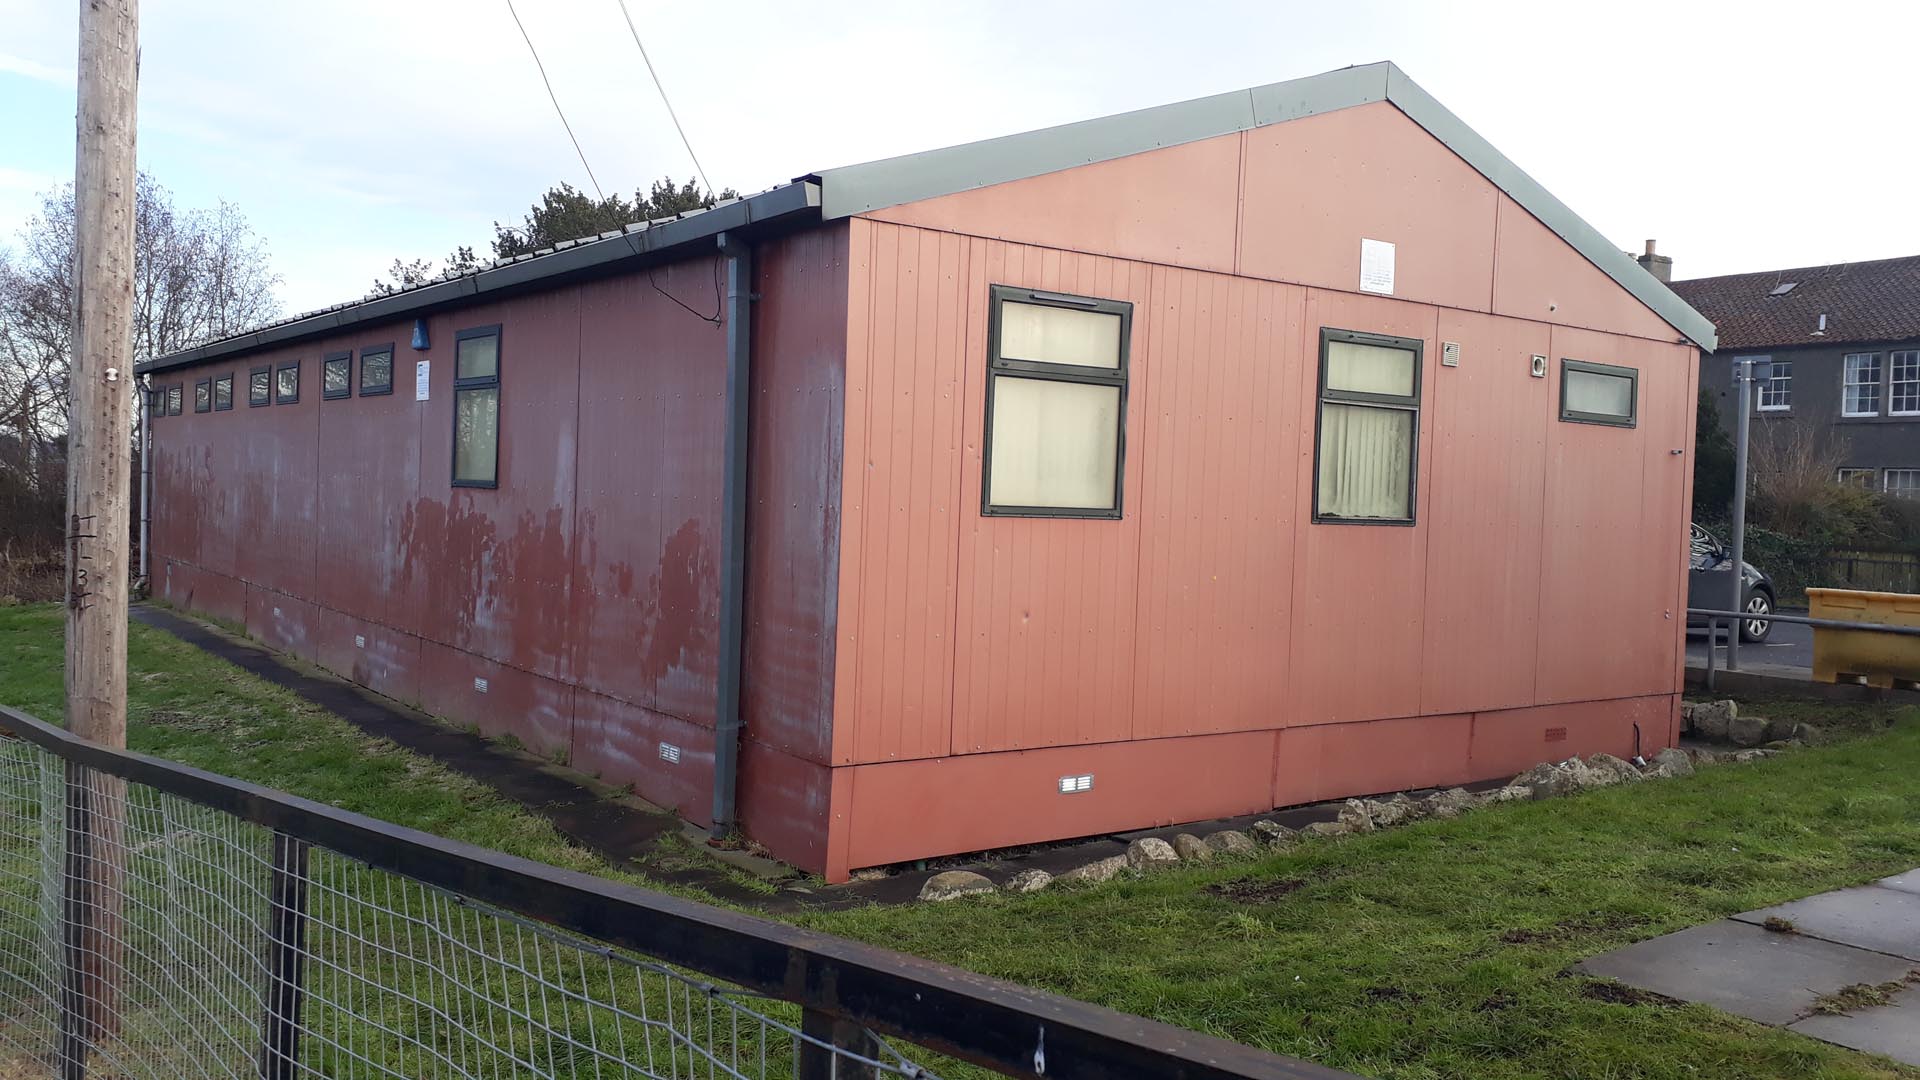
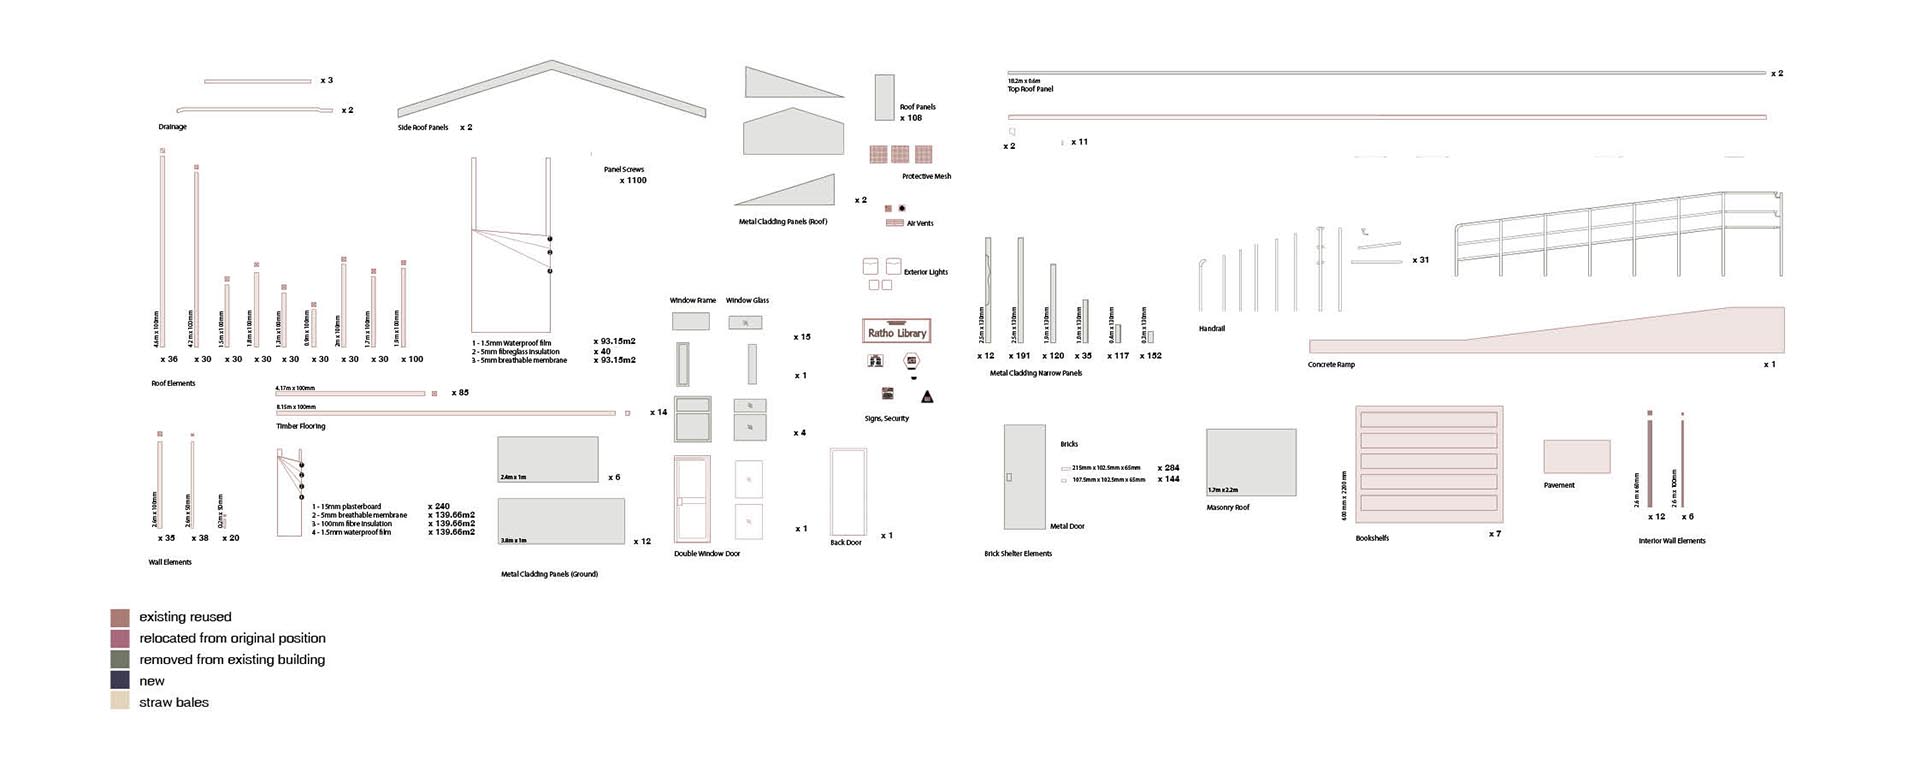
A detailed catalogue and evaluation of the condition and reuse opportunities of the existing structure components was made, which allows us to see their value, which is rarely recognised when buildings are demolished. The limited material palette, mechanical dry joints and modularity of the components allow most of the materials and components to be reused with minimum waste, as well as construction and operational energy.
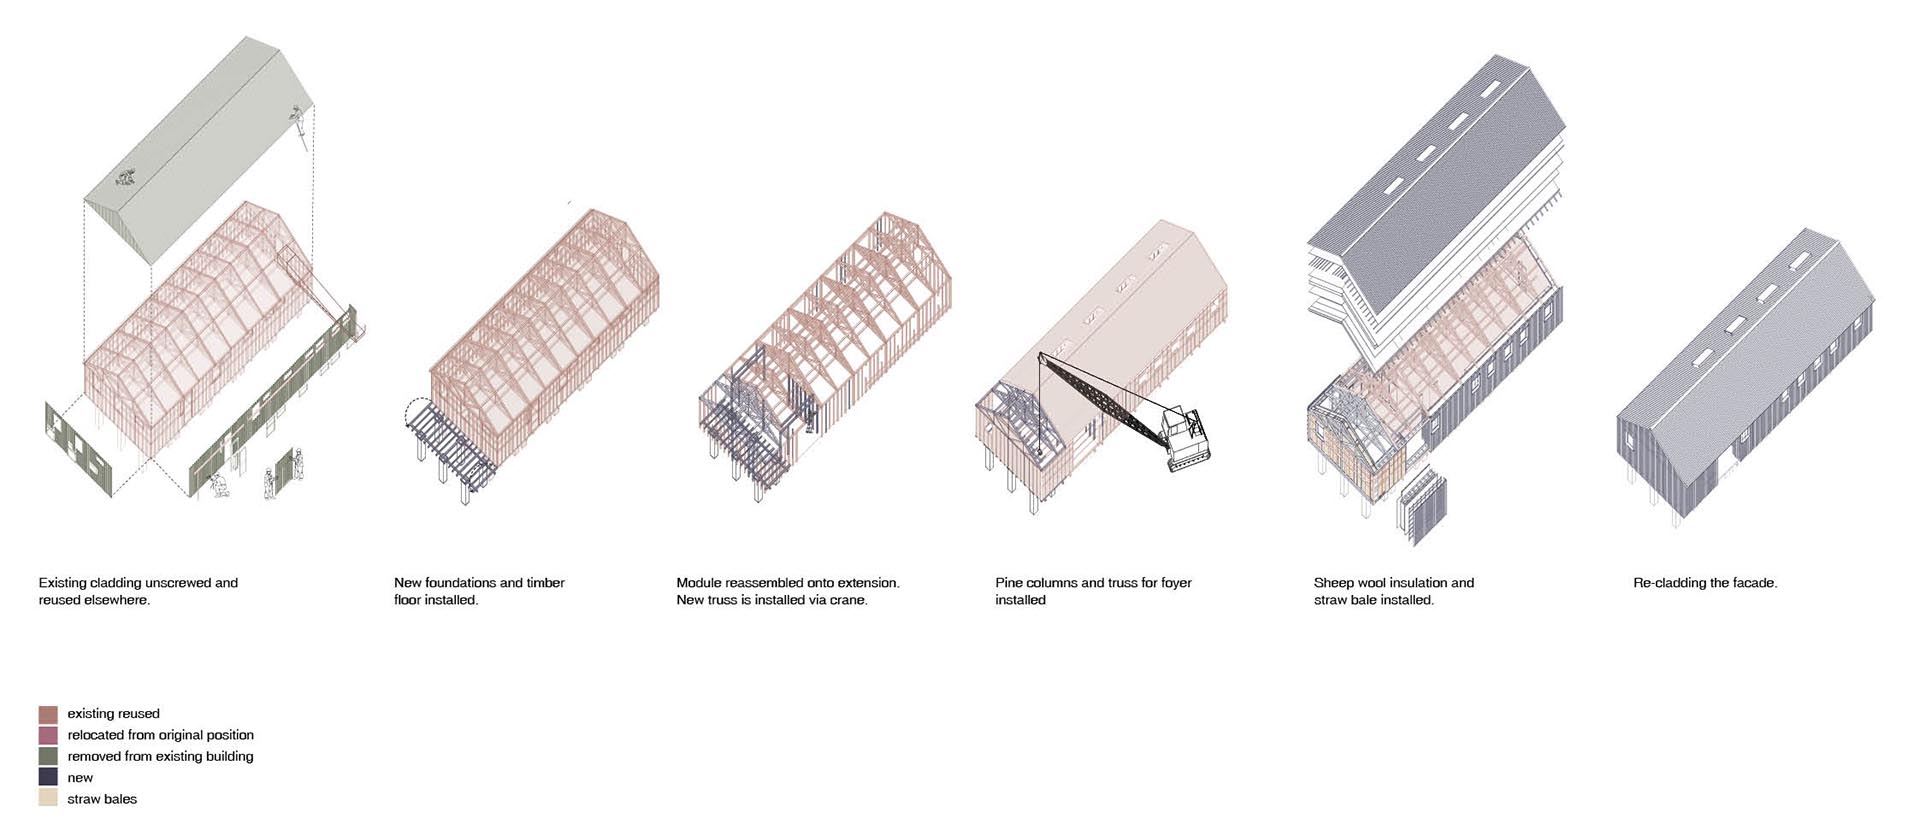
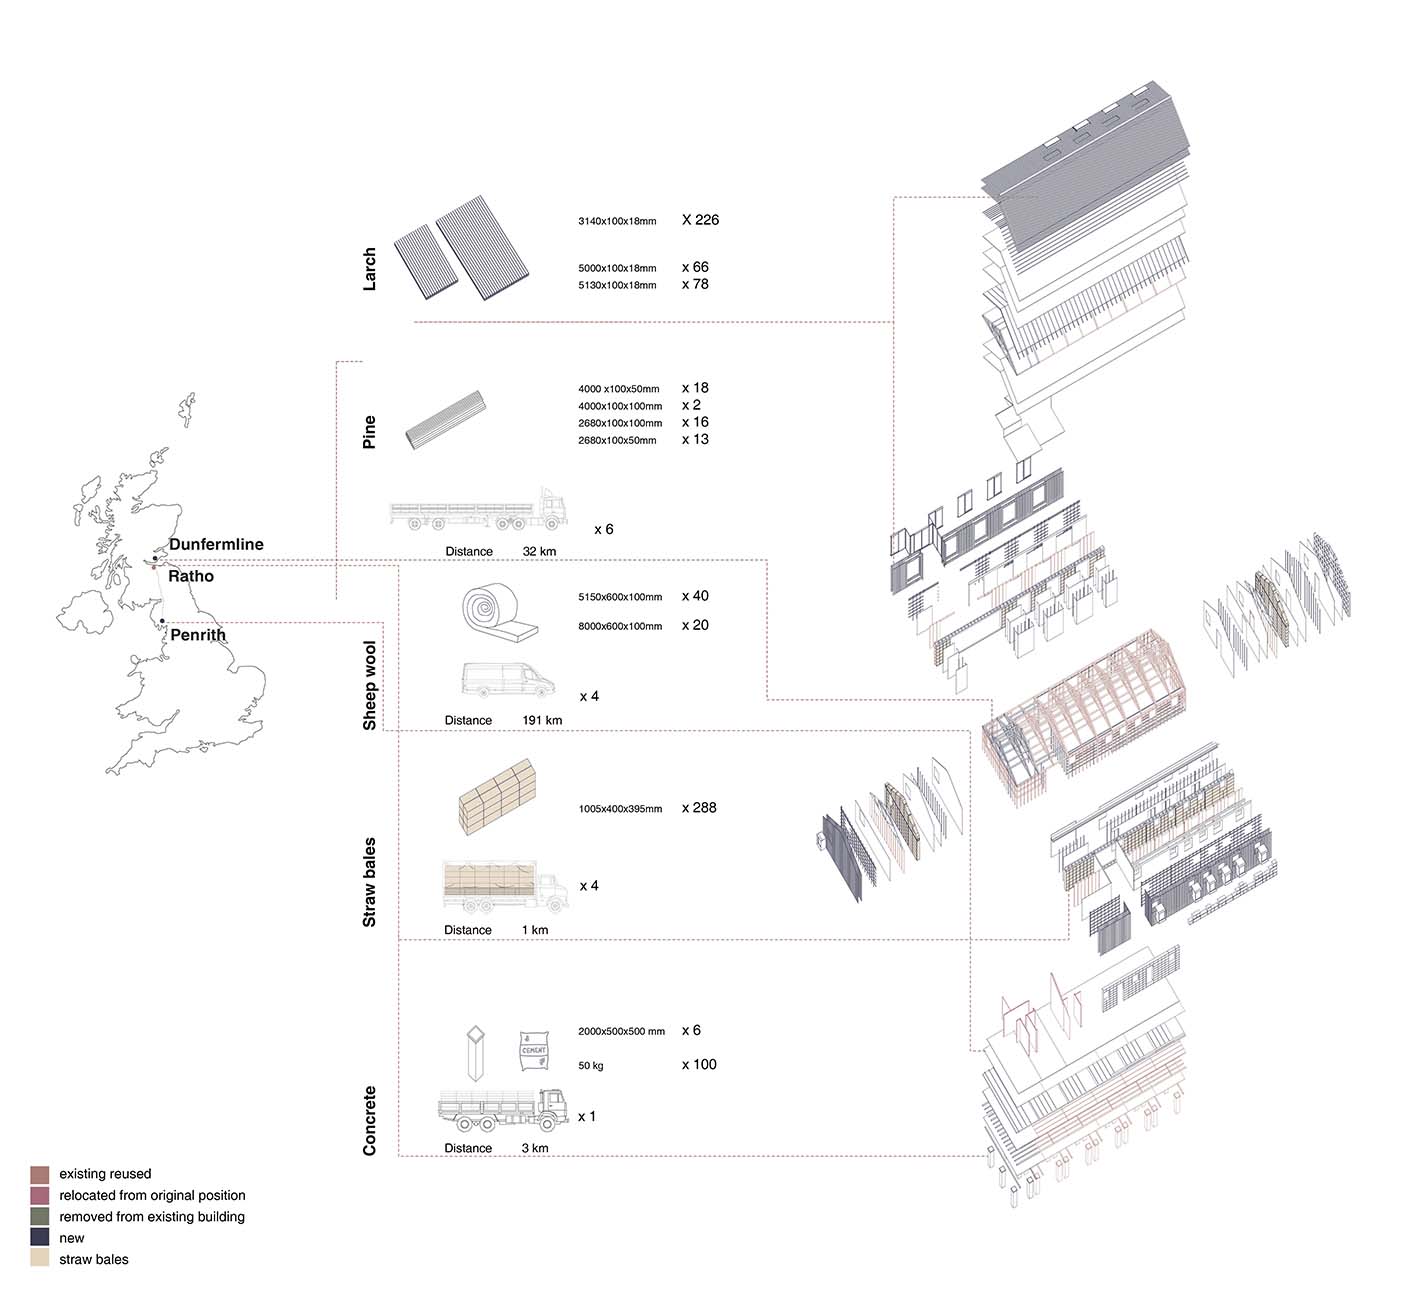
Additional materials for the extension and refurbishment are renewable and sourced near the site. Their choice is influenced by the existing building and context. Material choices were governed by the corresponding production processes, performance, durability, embodied carbon and local availability, as well as by the requirements of dry construction to allow for recurring waves of disassembly, reassembly, and reuse. To achieve a sustainable solution with minimum waste, the quatities and distances involved were estimated and logistical challenges considered.
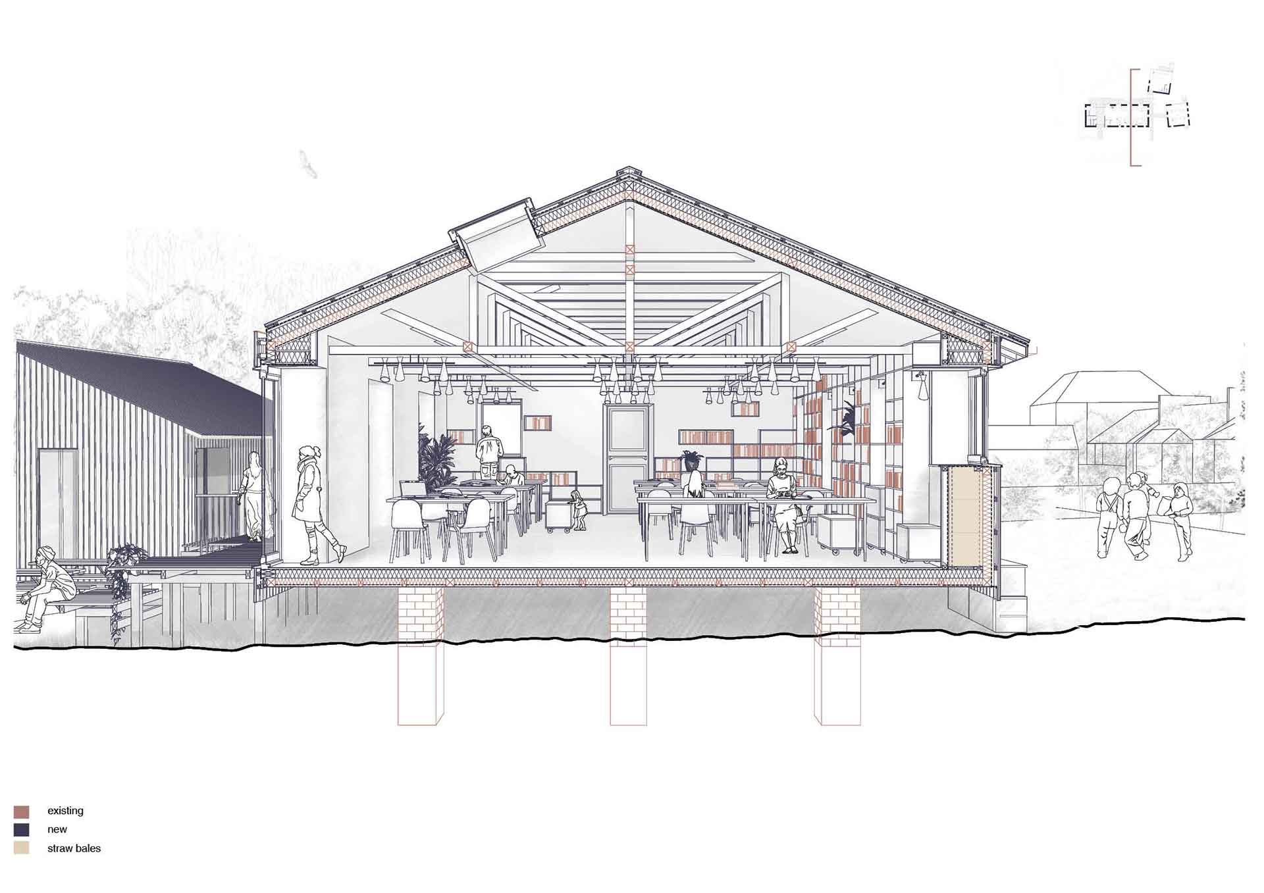
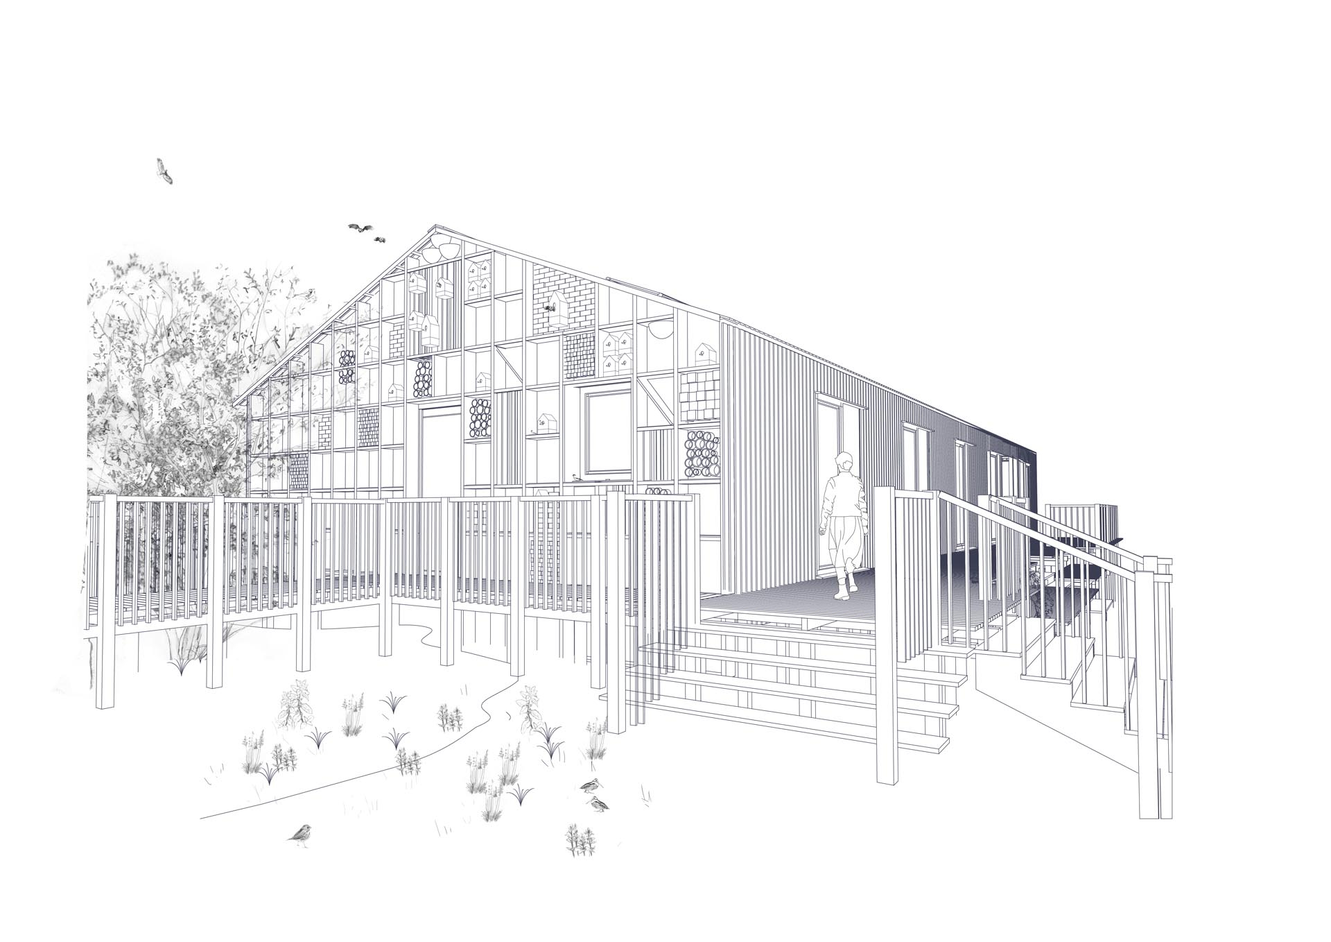
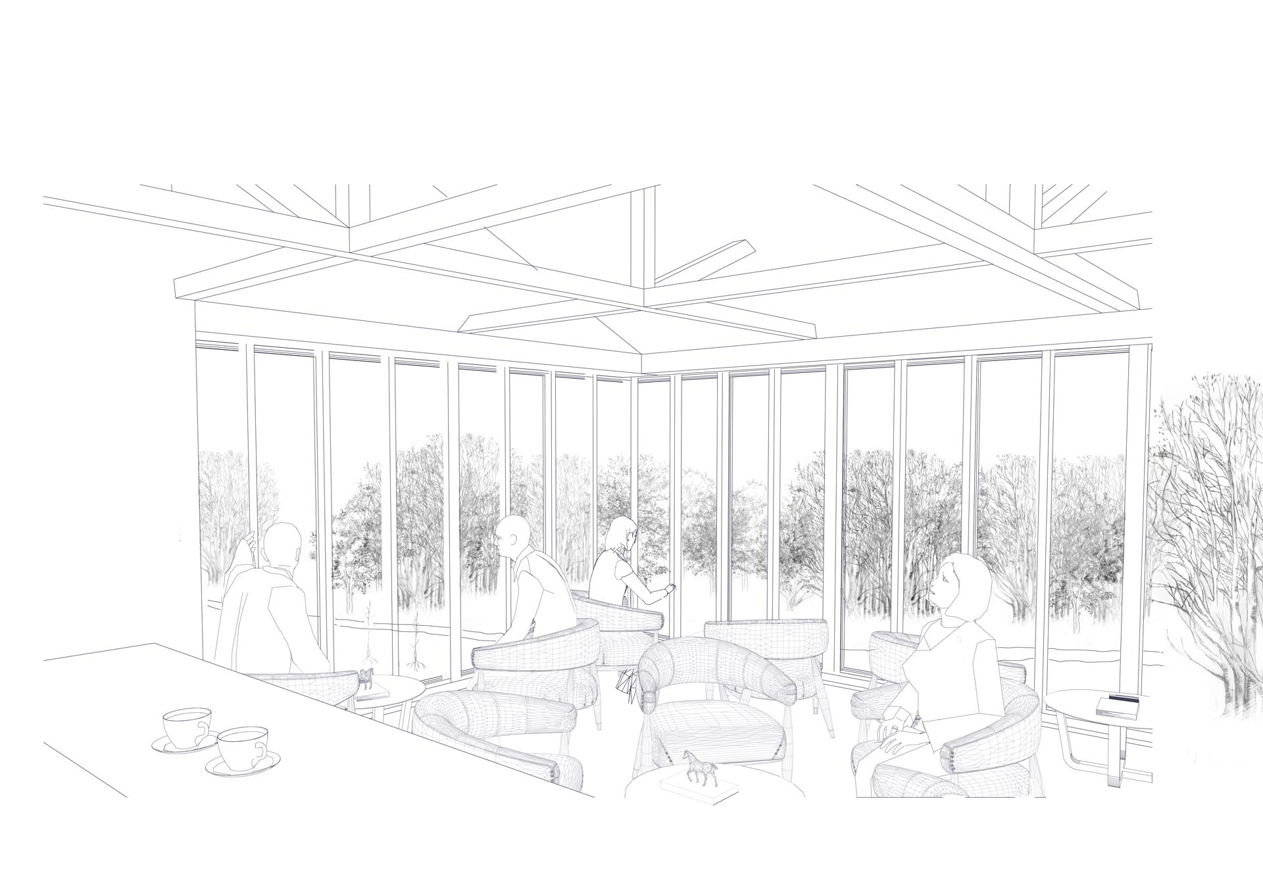
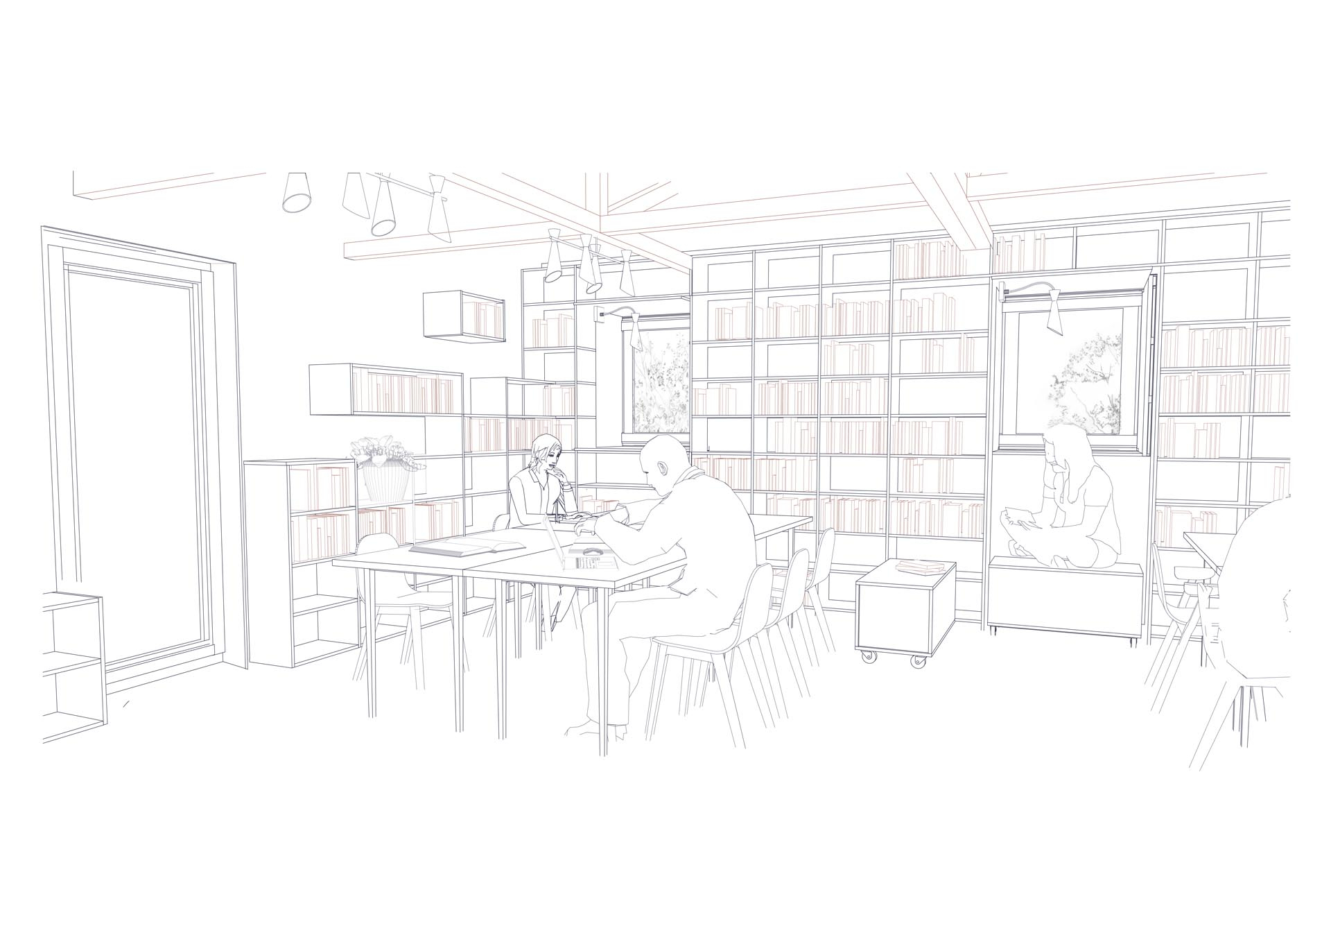
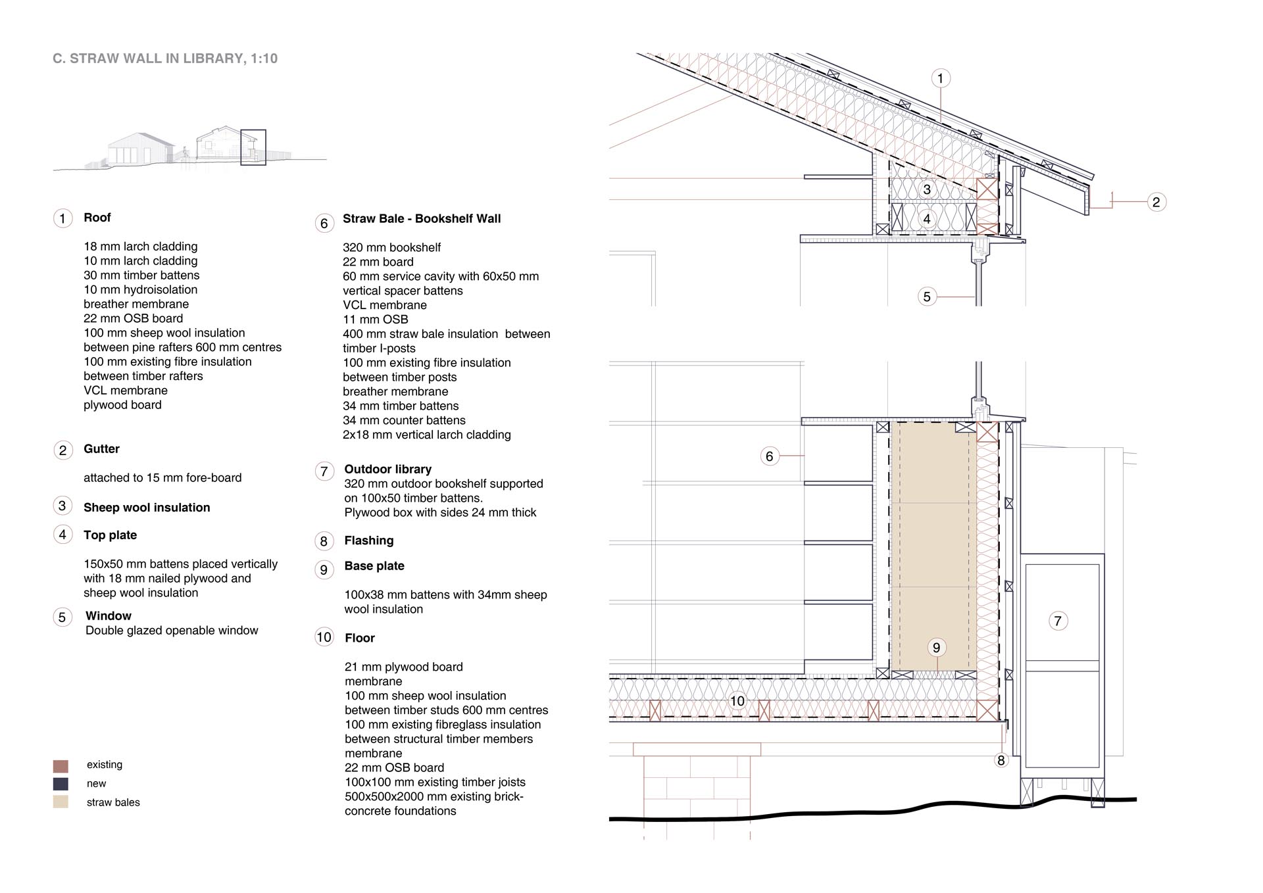
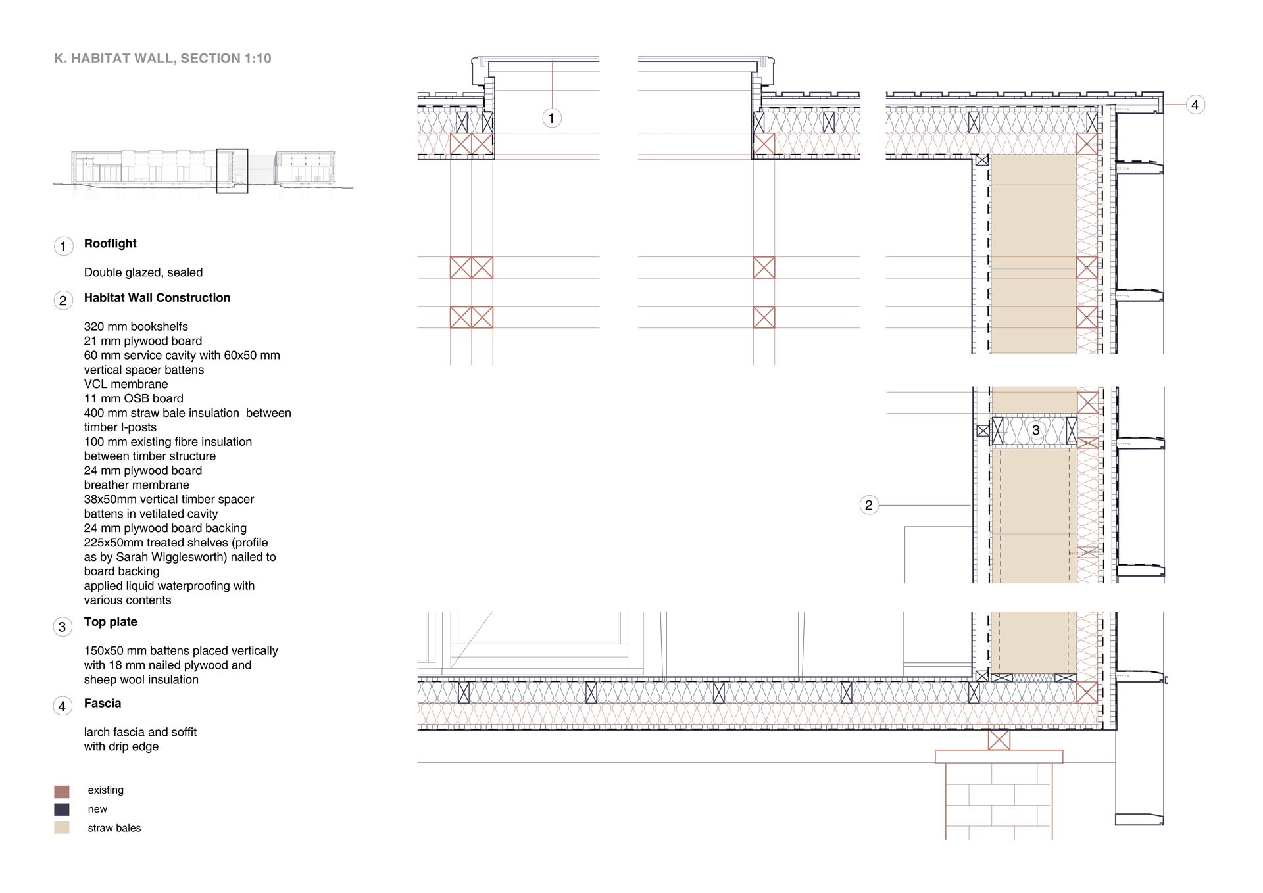
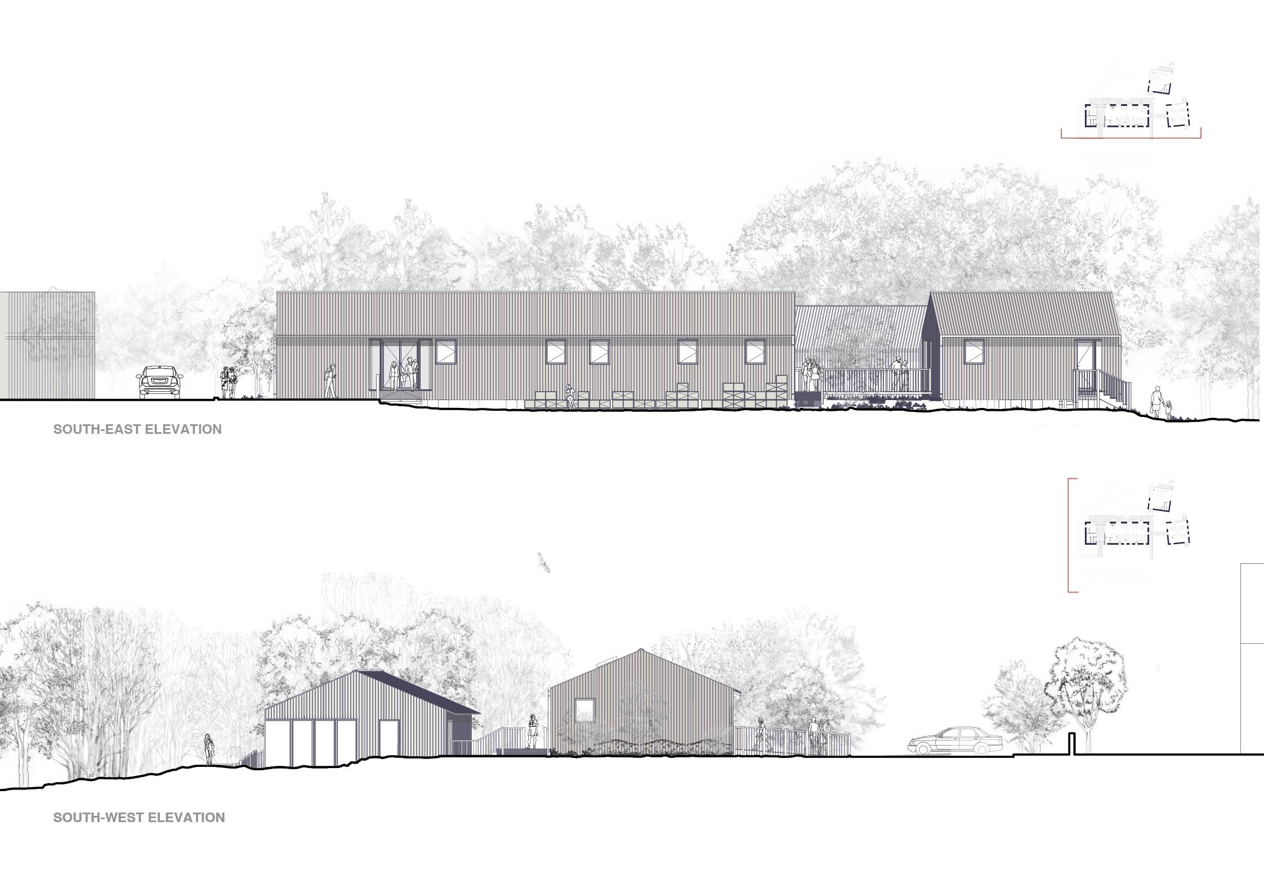
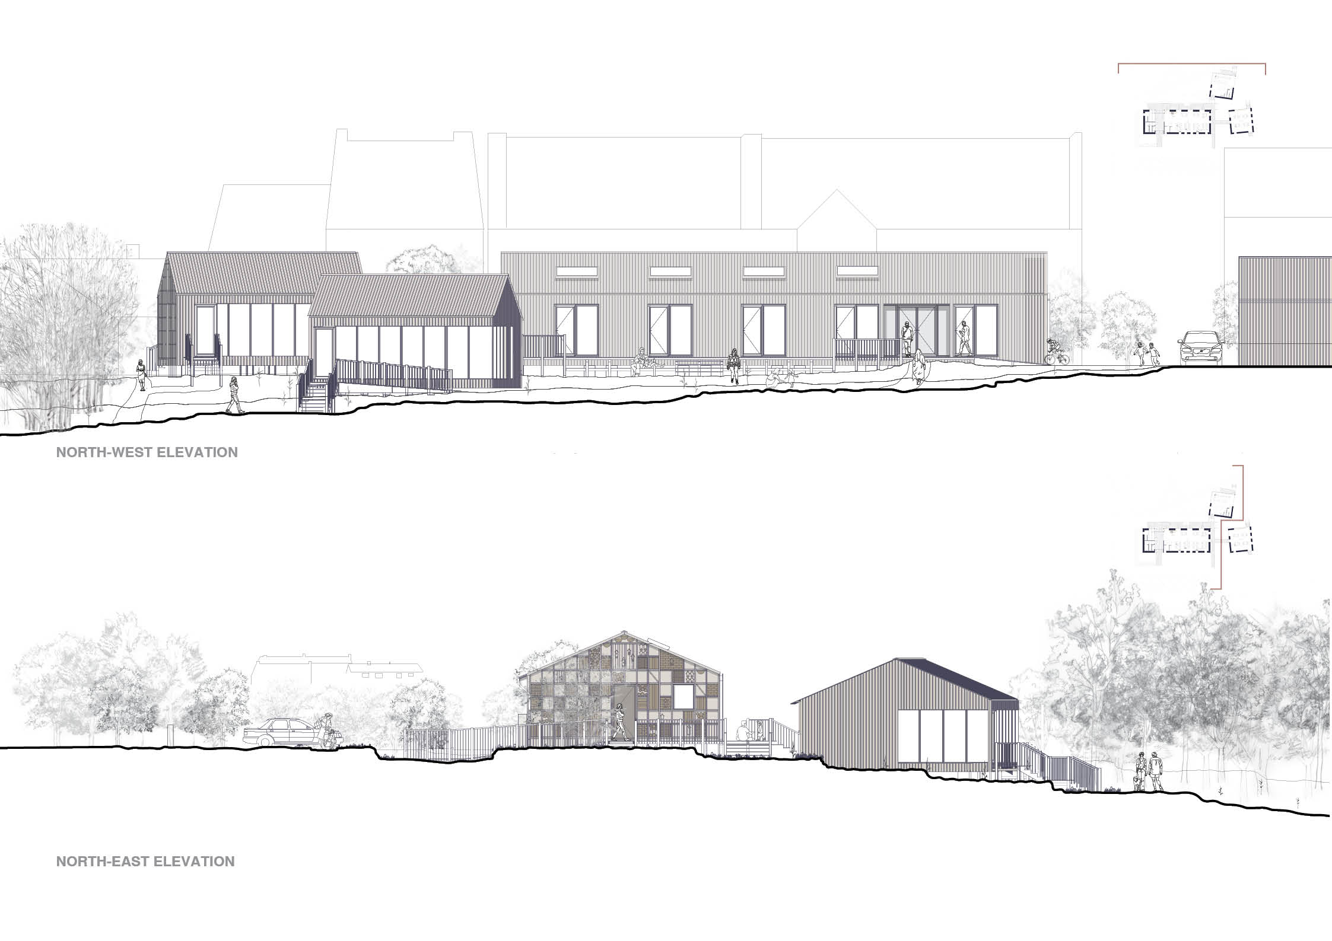
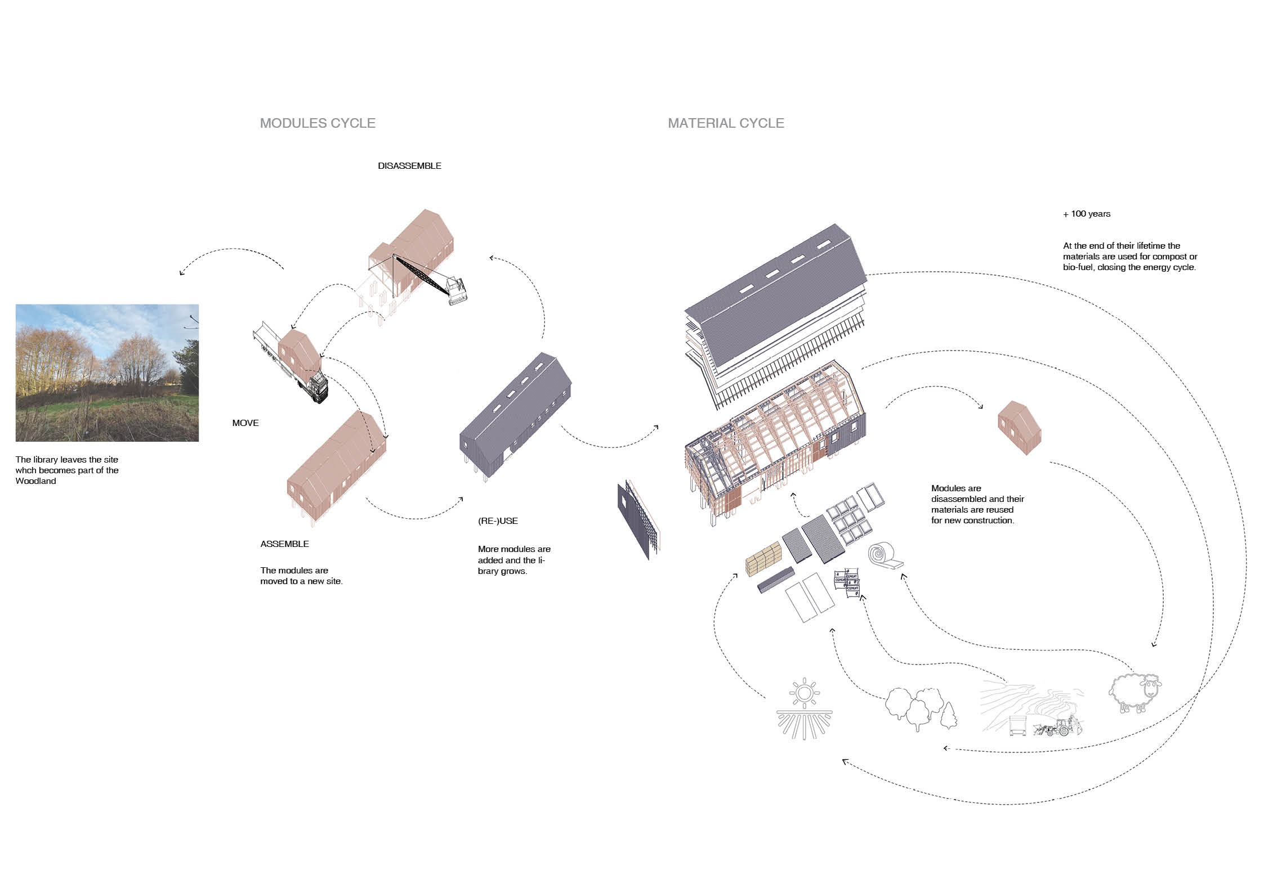
The modular design and the chosen materials allow the building’s continuous life-cycle through construction and deconstruction of the modules to repeatedly create temporary architectures across different sites. The lifespan of the materials allows this process to stretch over a hundred years with proper maintenance. Eventually, the use of biodegradable materials, such as straw, sheep wool and wood closes the material cycle and the sequestrated carbon is returned to the landscape they originated from.


 /sites/default/files/2021-06/CV_Gergana_Negovanska.pdf