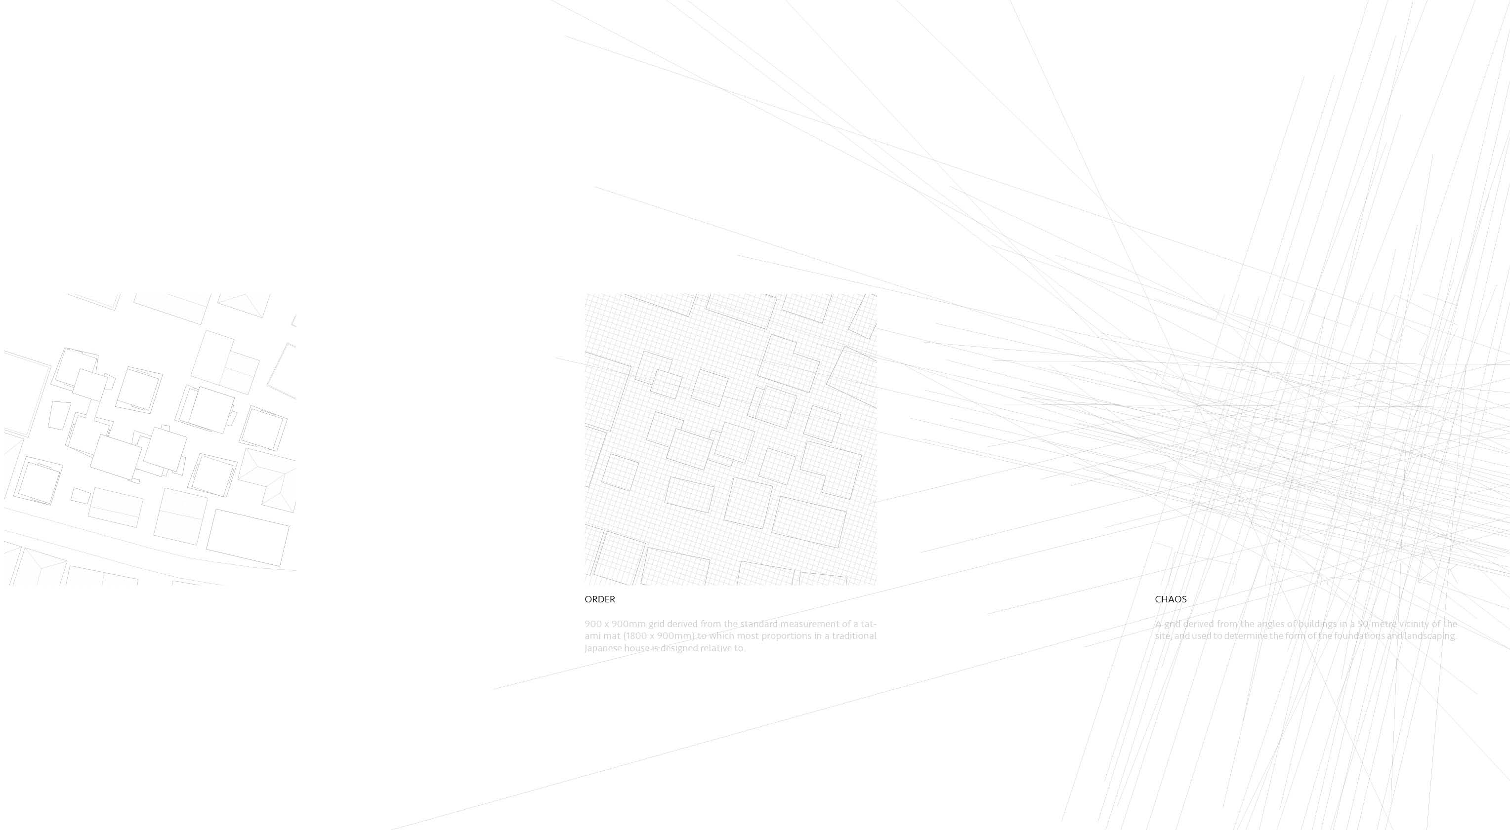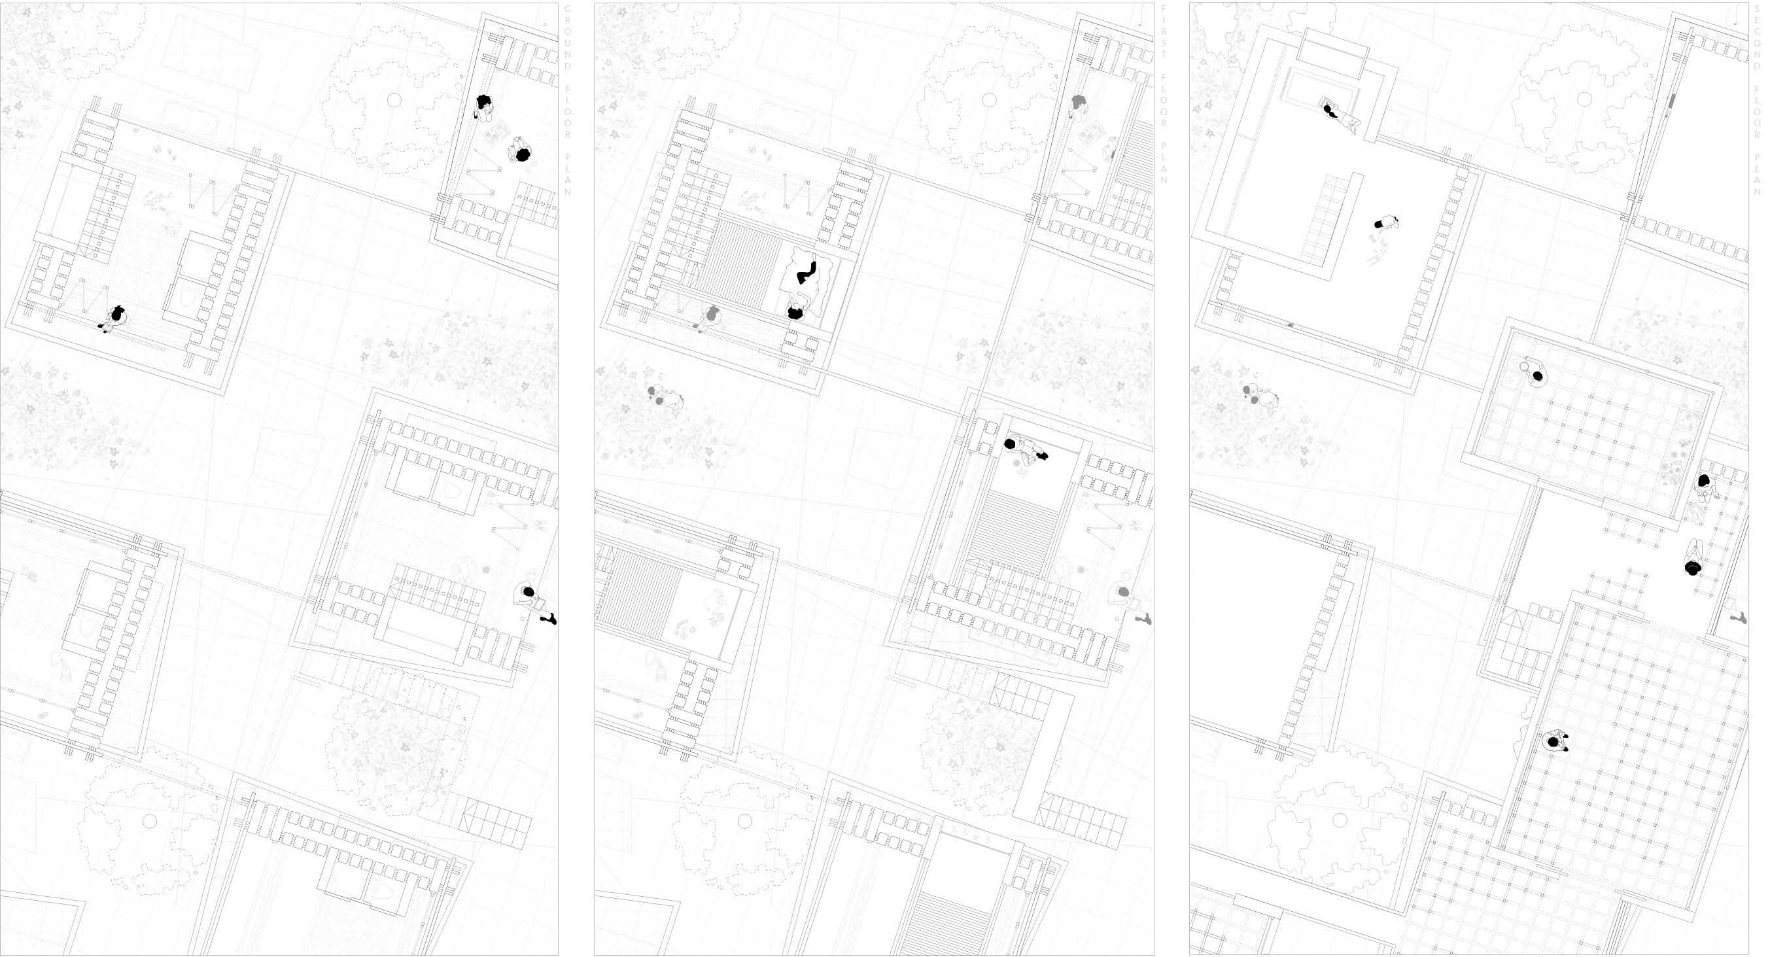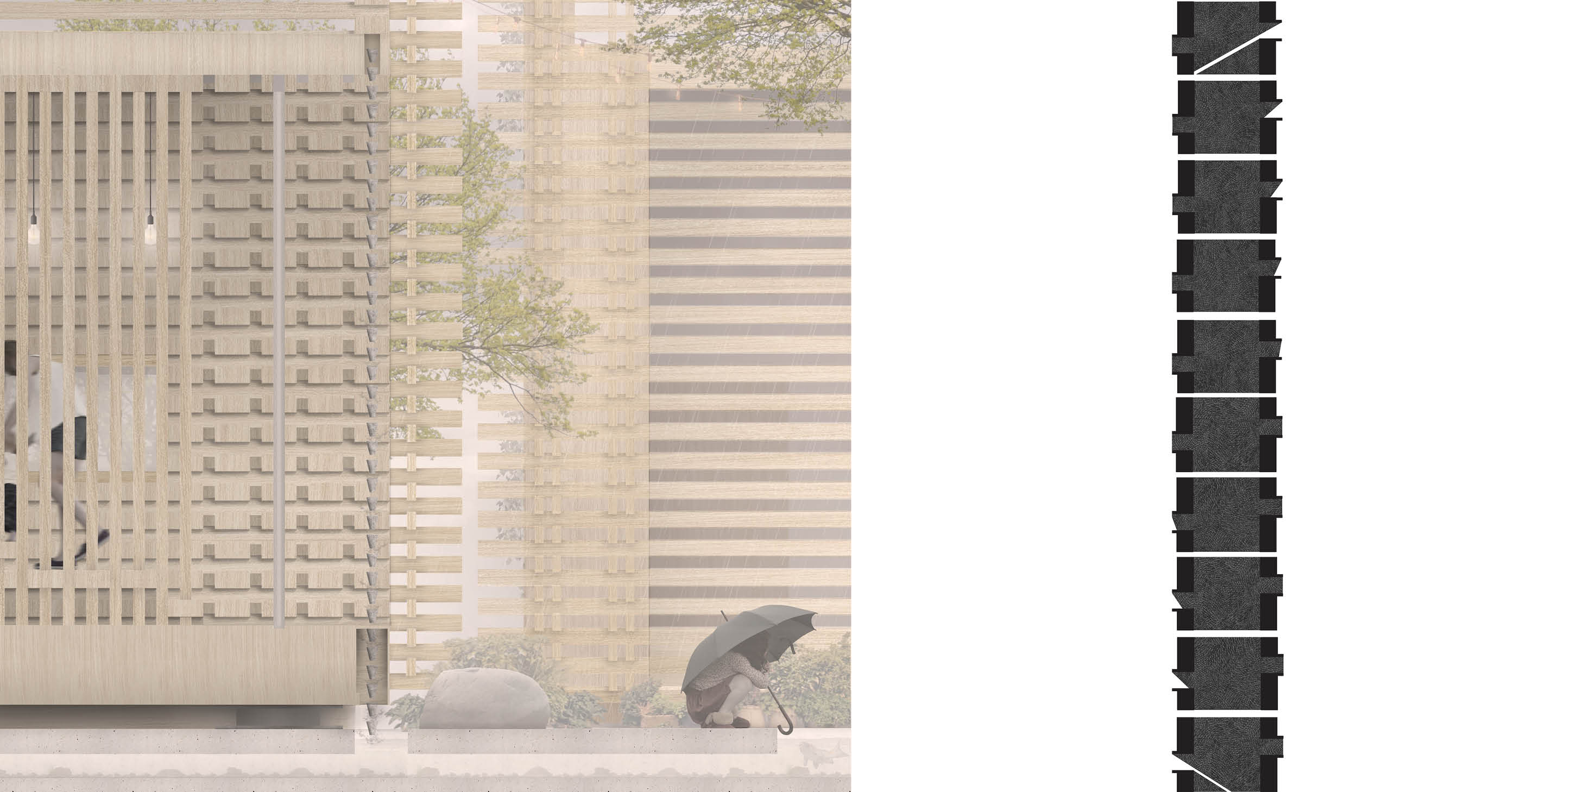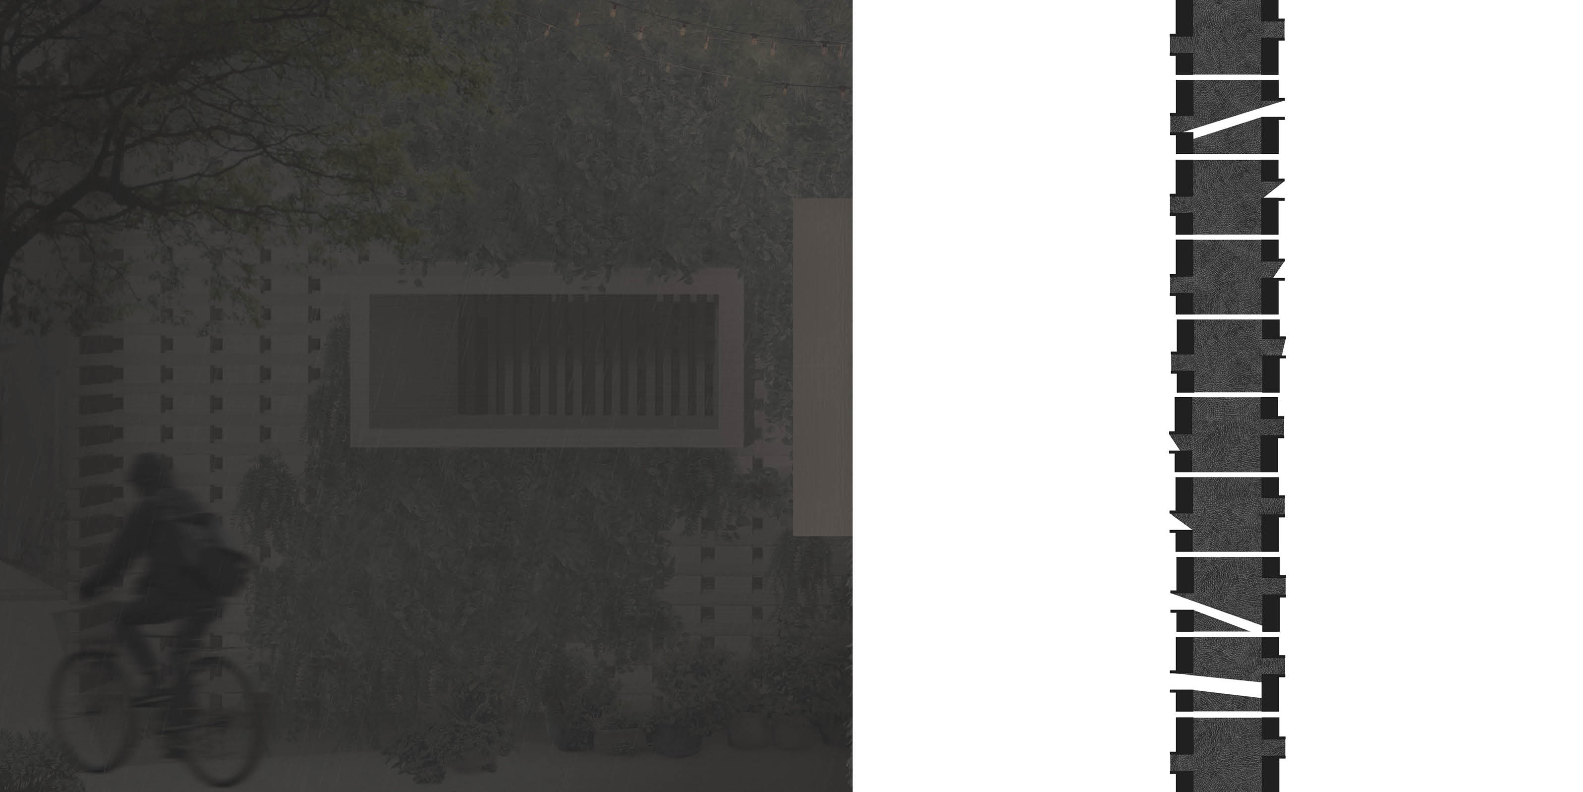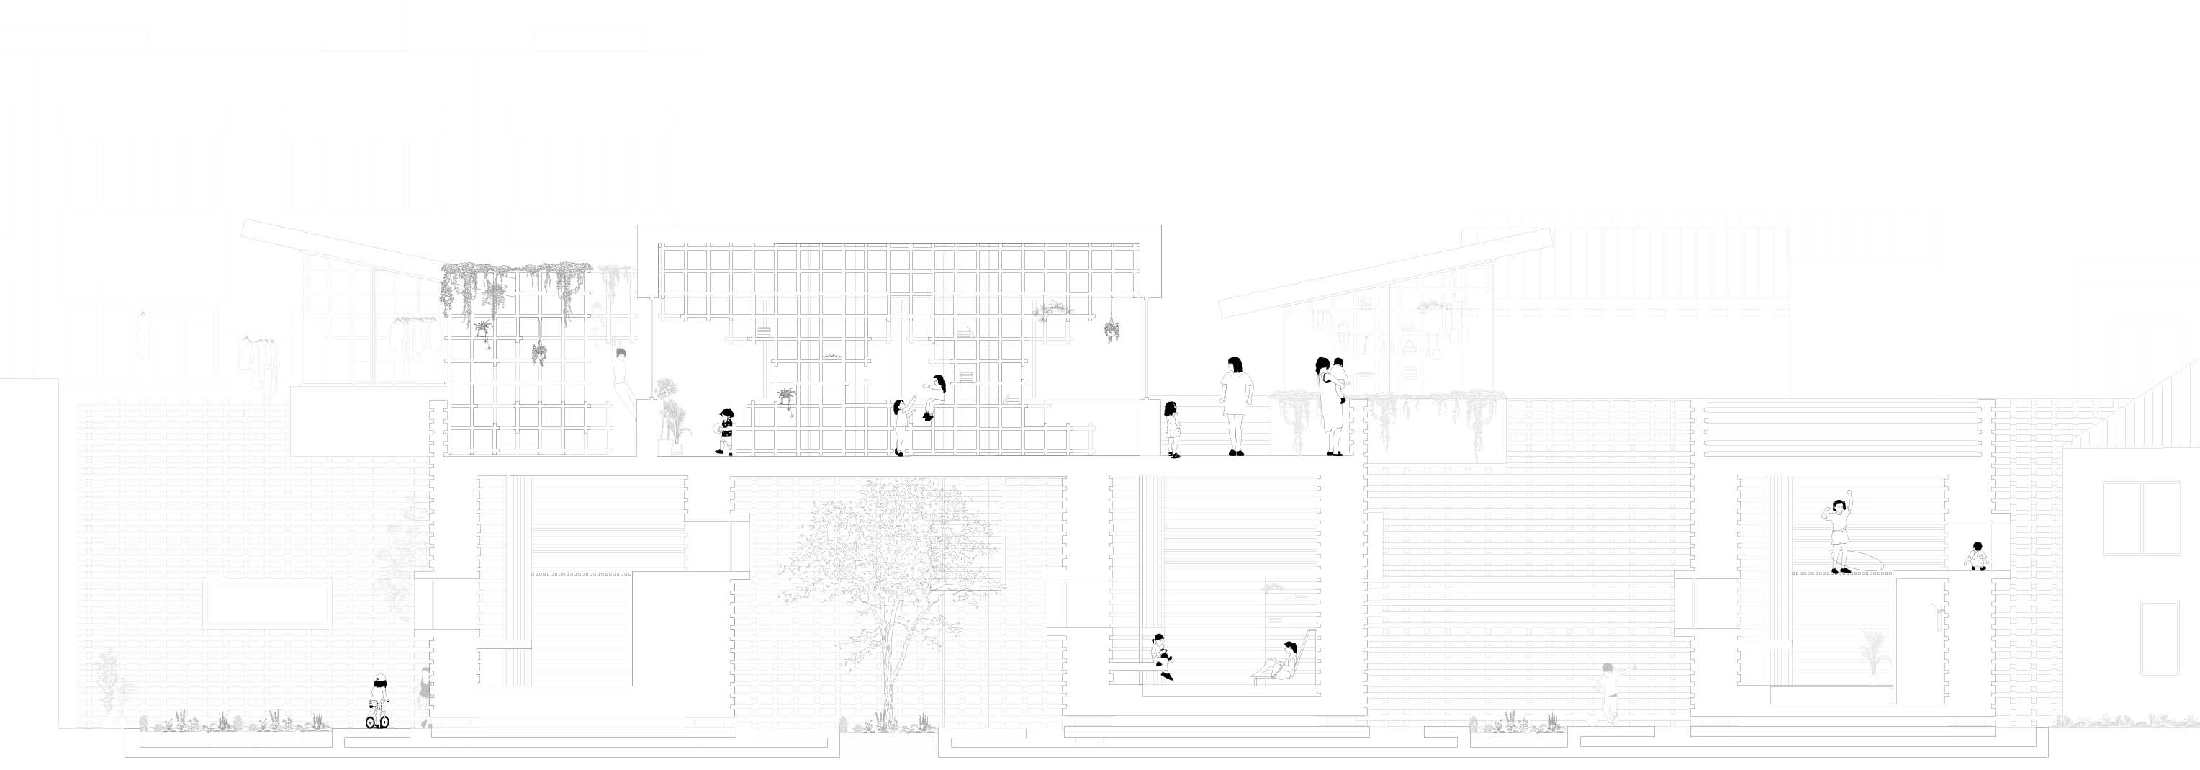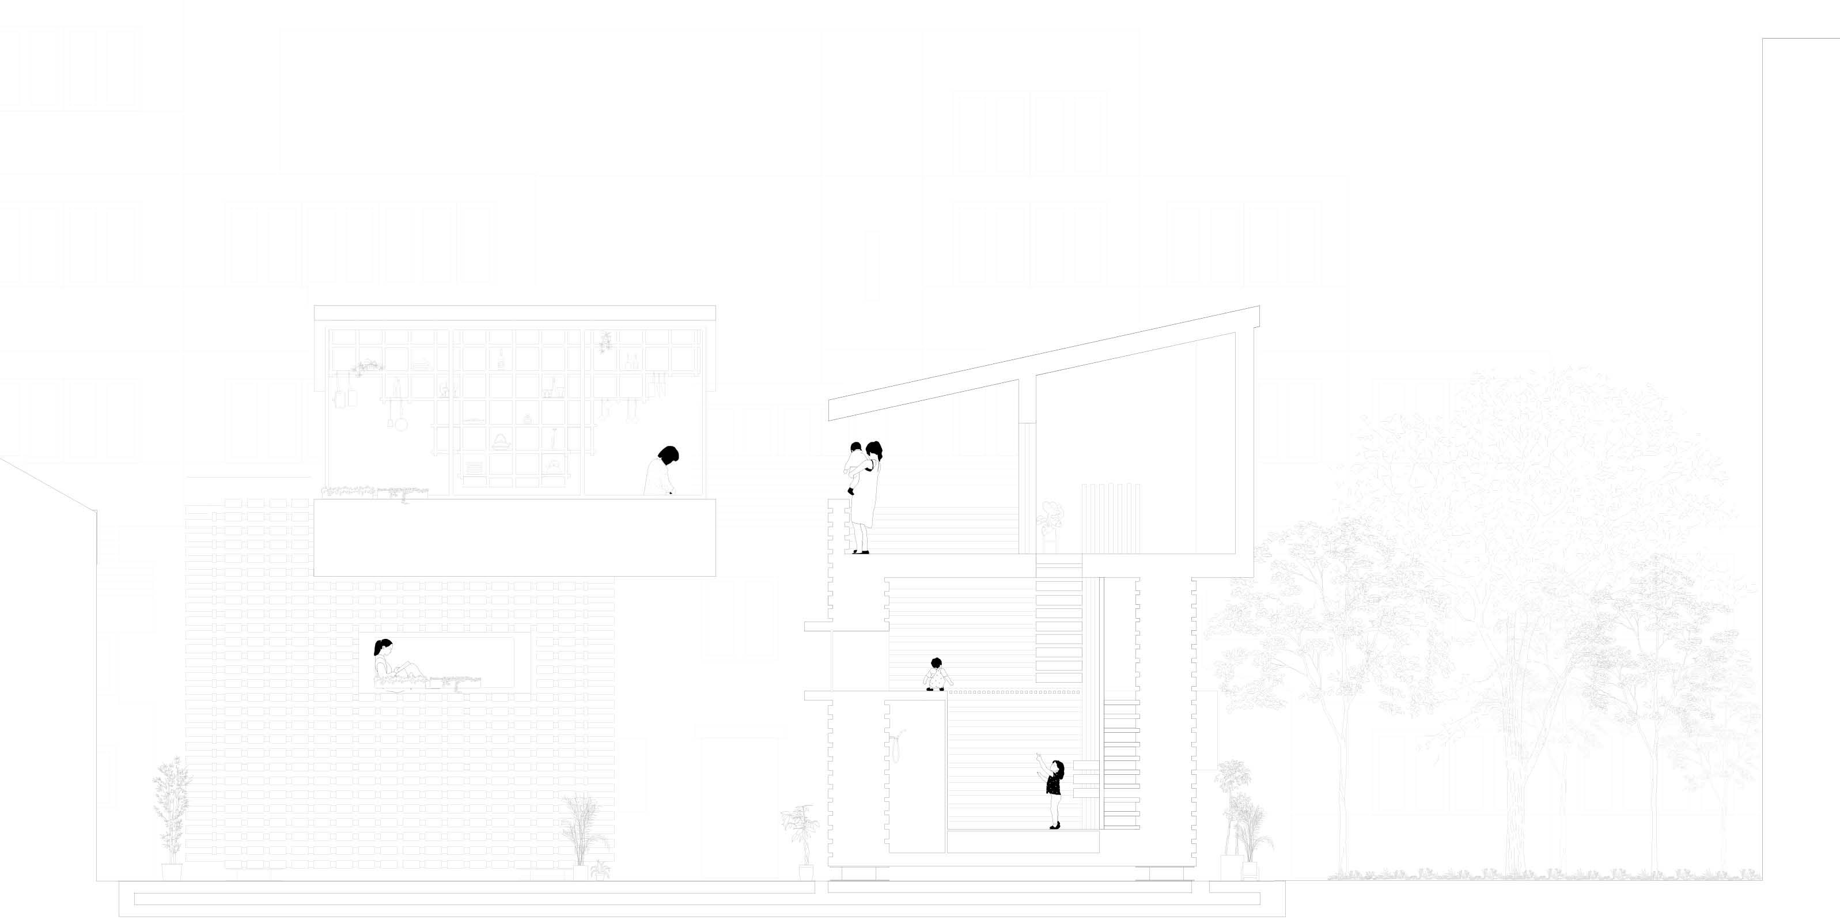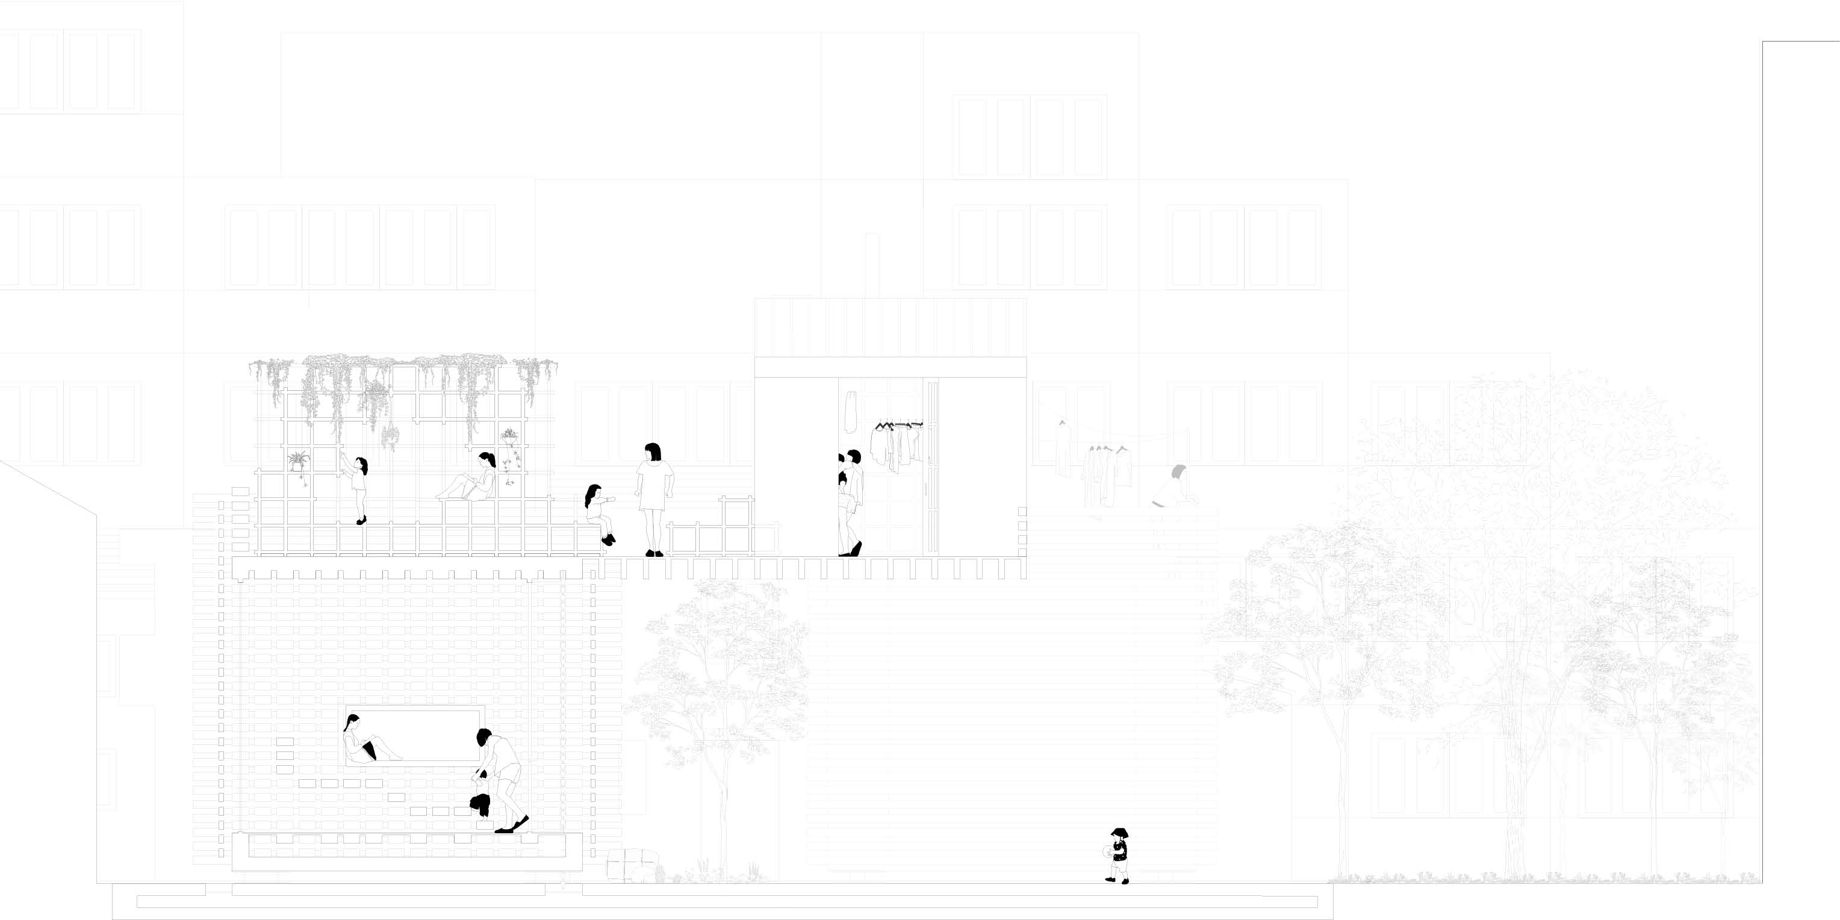
This co-living project addresses the neglect of single-parent households living in the shadows of Japanese society. However, shadow is also very desirable in a region of unbearably hot and humid summers. Providing shade by means of sliding screens – traditionally used as doors or partitions and diffusers of light – also facilitates privacy. Conceptually, these screens allow the whole site to be treated as one large home – the units are simply spaces within this ‘home’ that can be fully enclosed when residents wish to withdraw from the wider group.
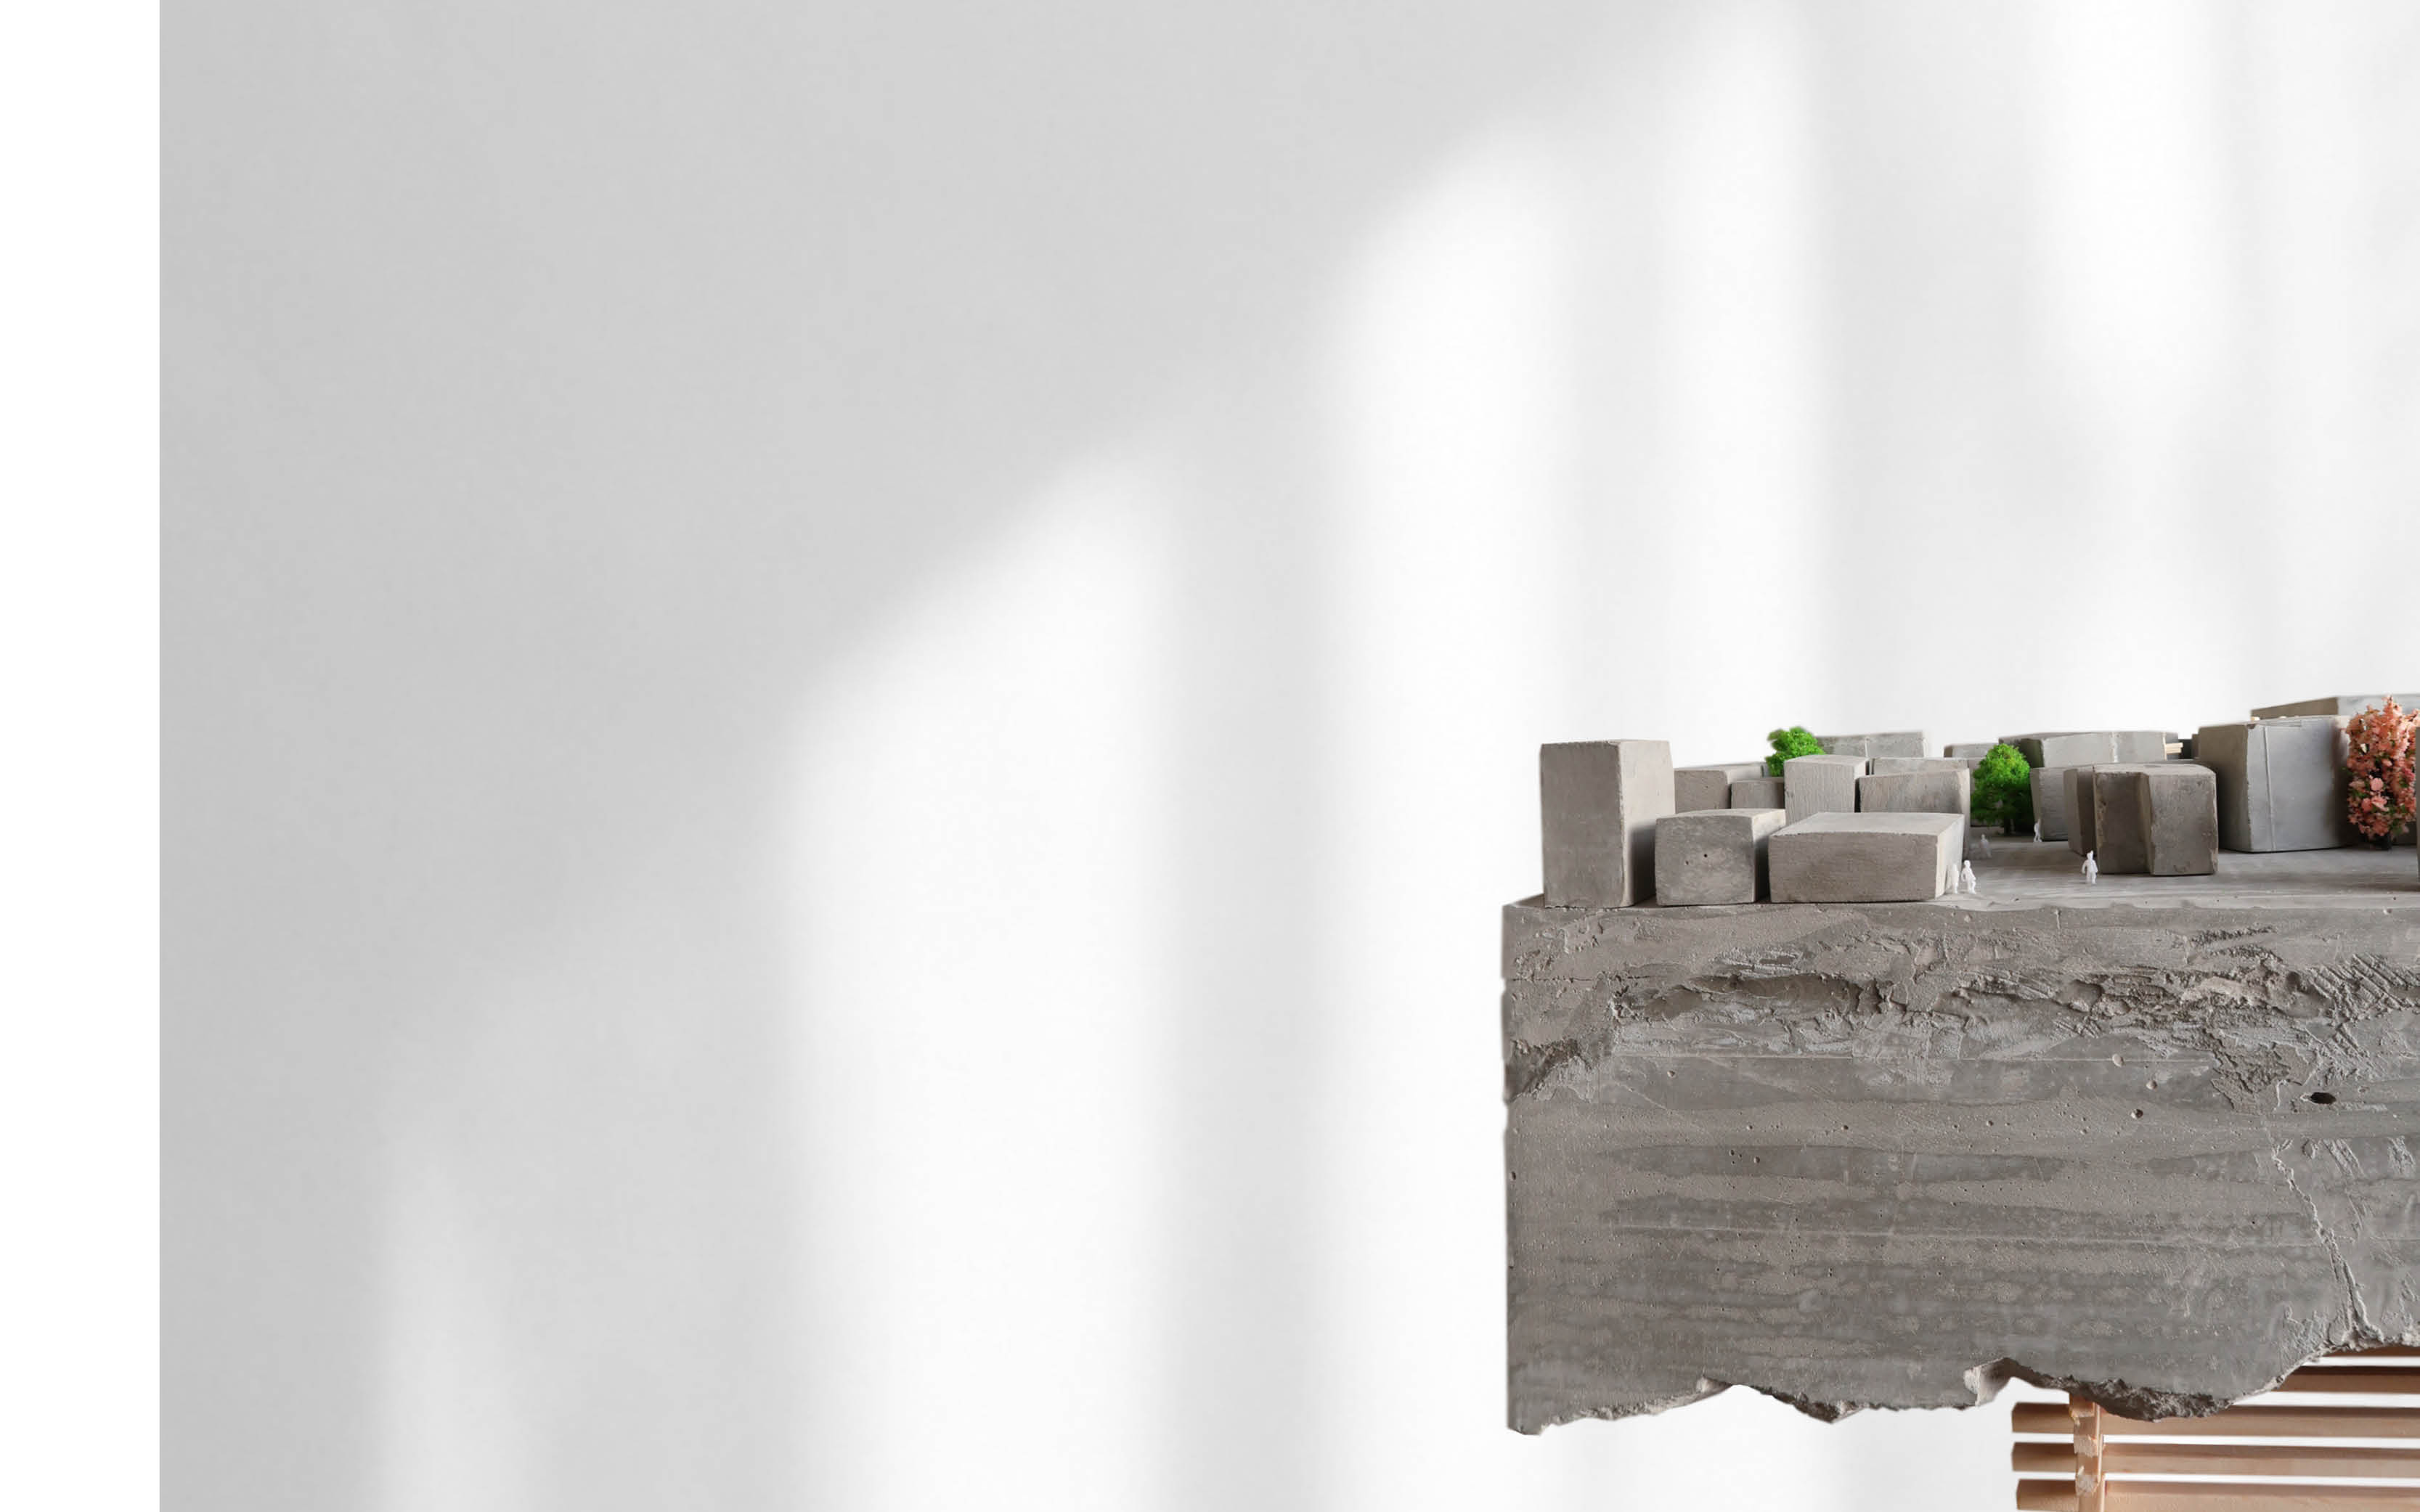
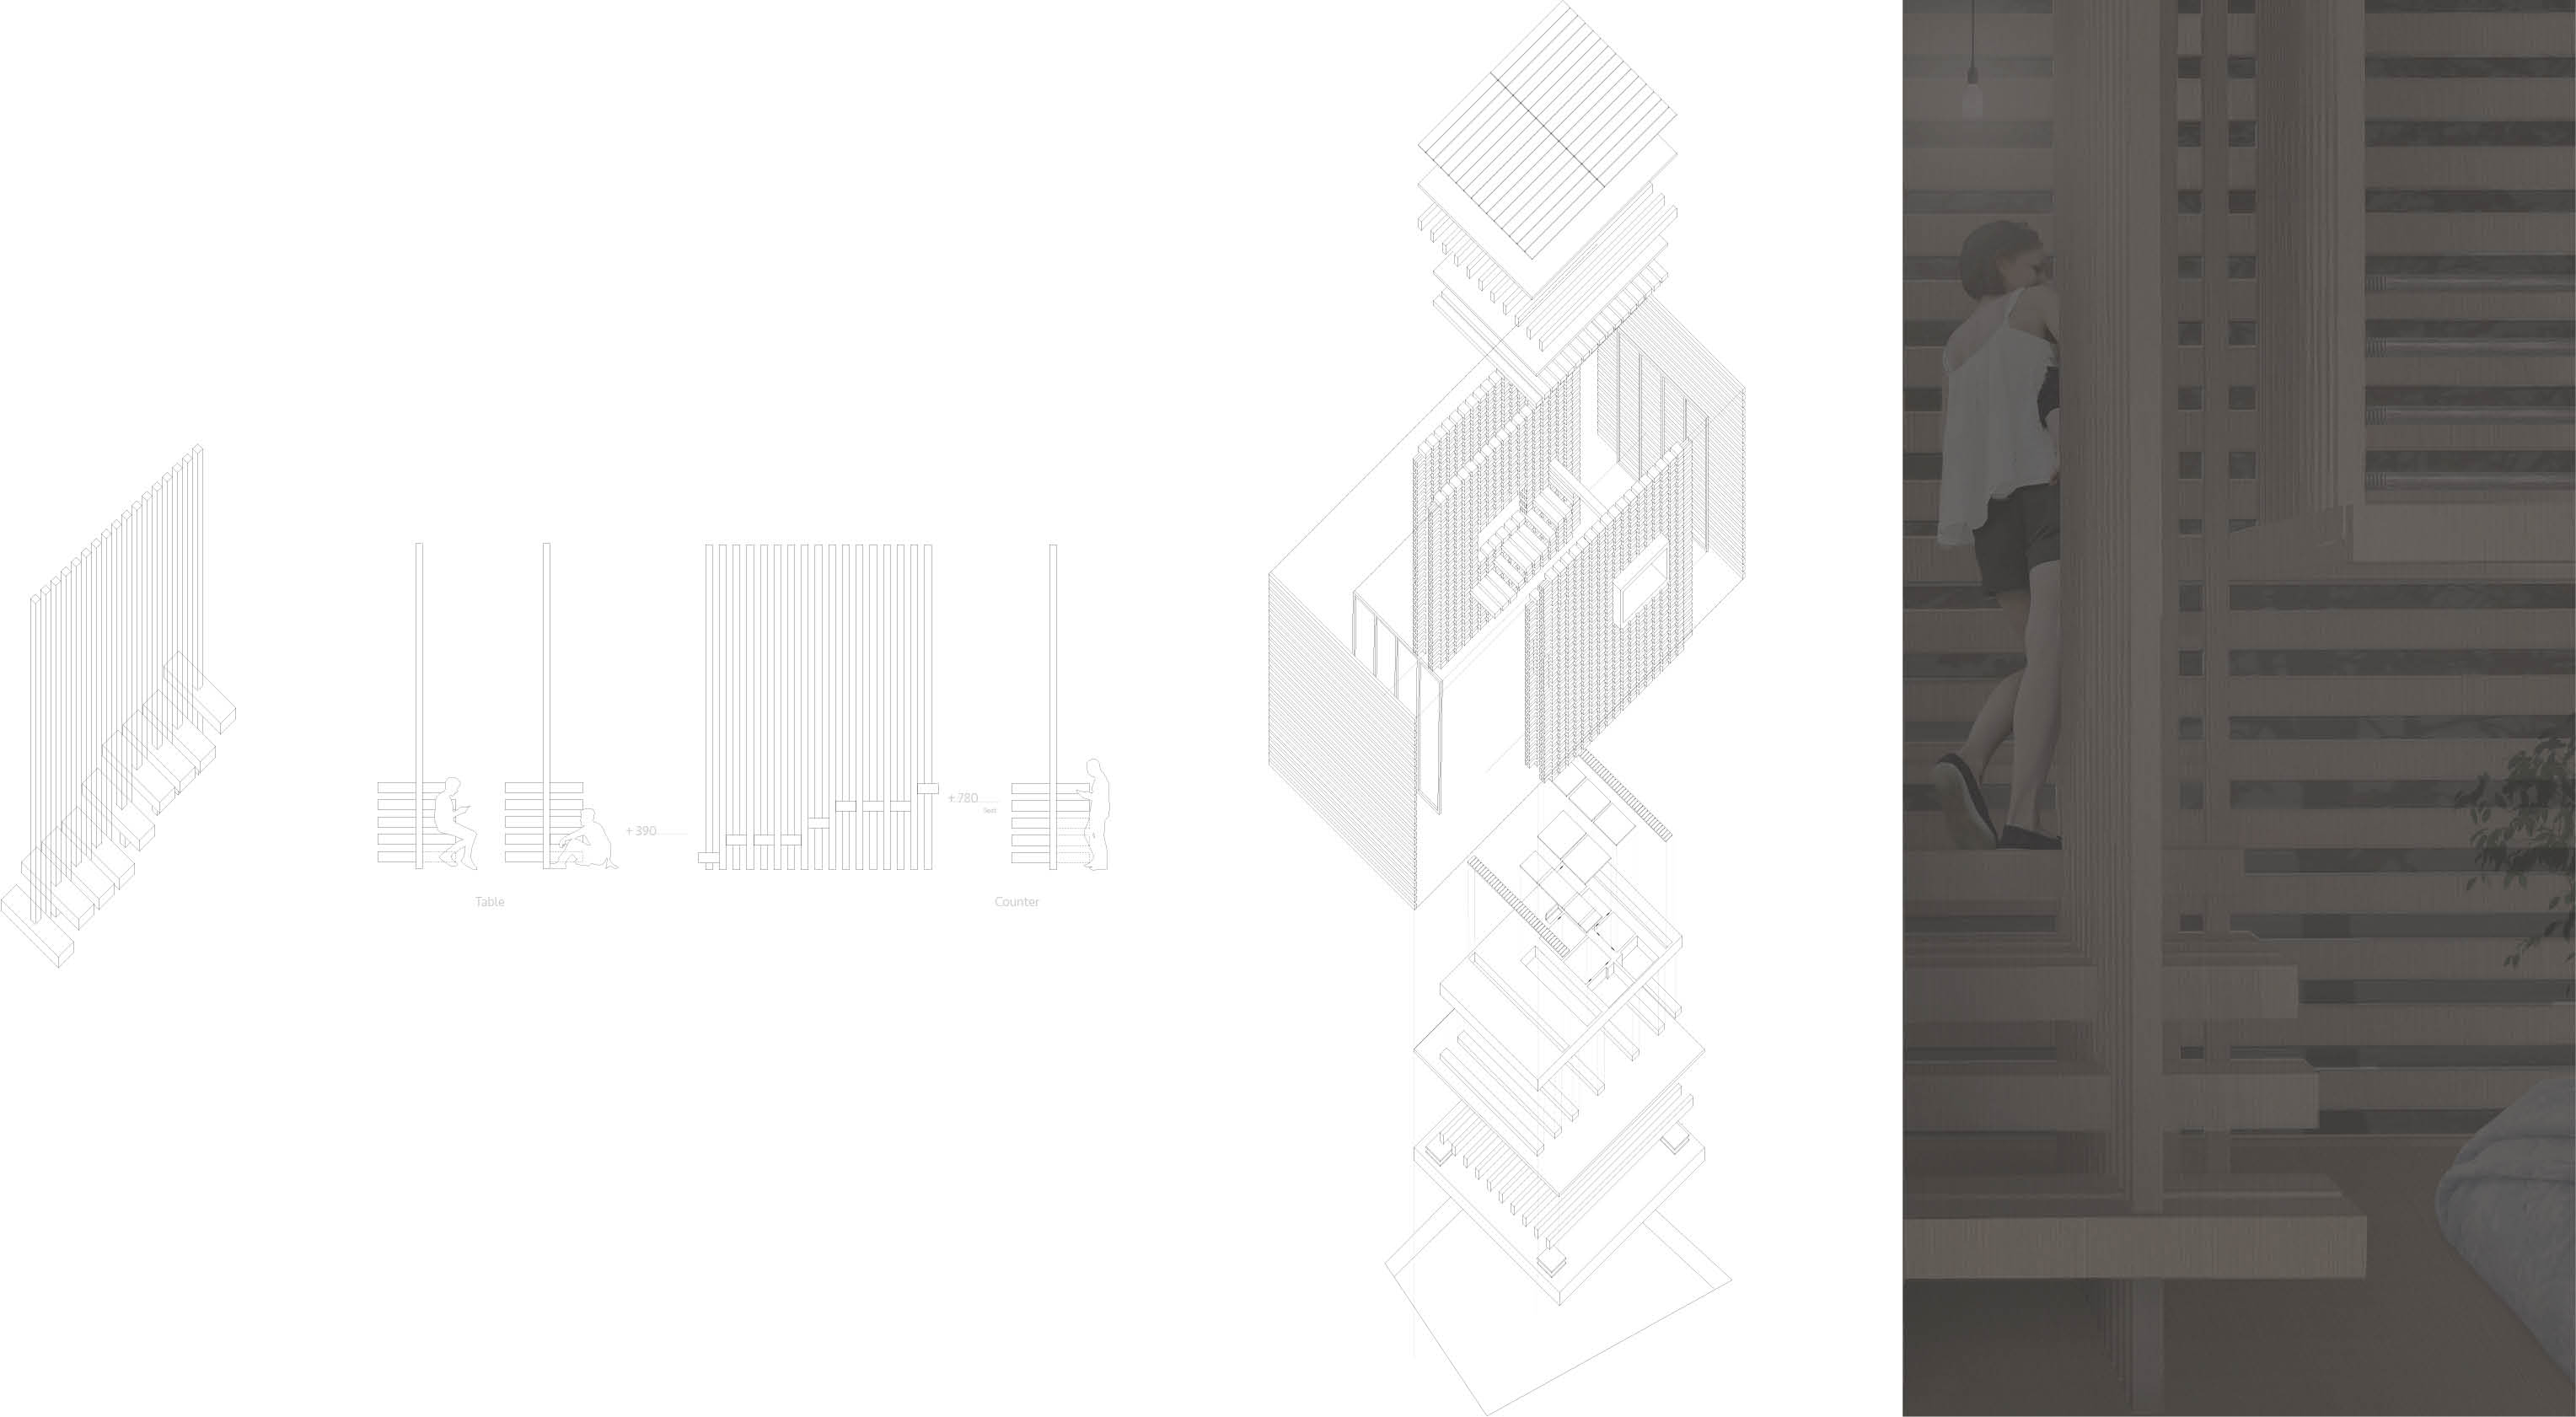
This project also has a sustainability objective; in choosing to use solely thinned timber (forestry waste produced from routine felling practices that improve the form and growth of trees), the architecture aims to showcase future possibilities for this unconventional material source in construction. The limitations that come with this type of timber were overcome by exploring traditional joinery systems and combined with contemporary methods for mass production (CNC milling) where each small and rather insignificant element is joined to form a structure that is extremely resilient.