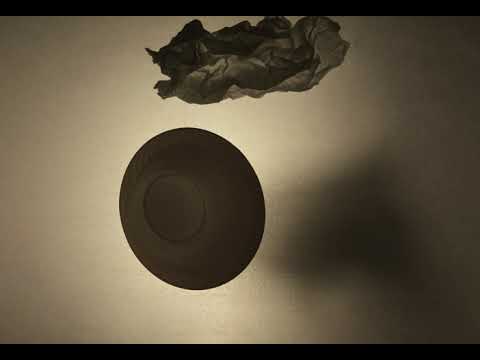






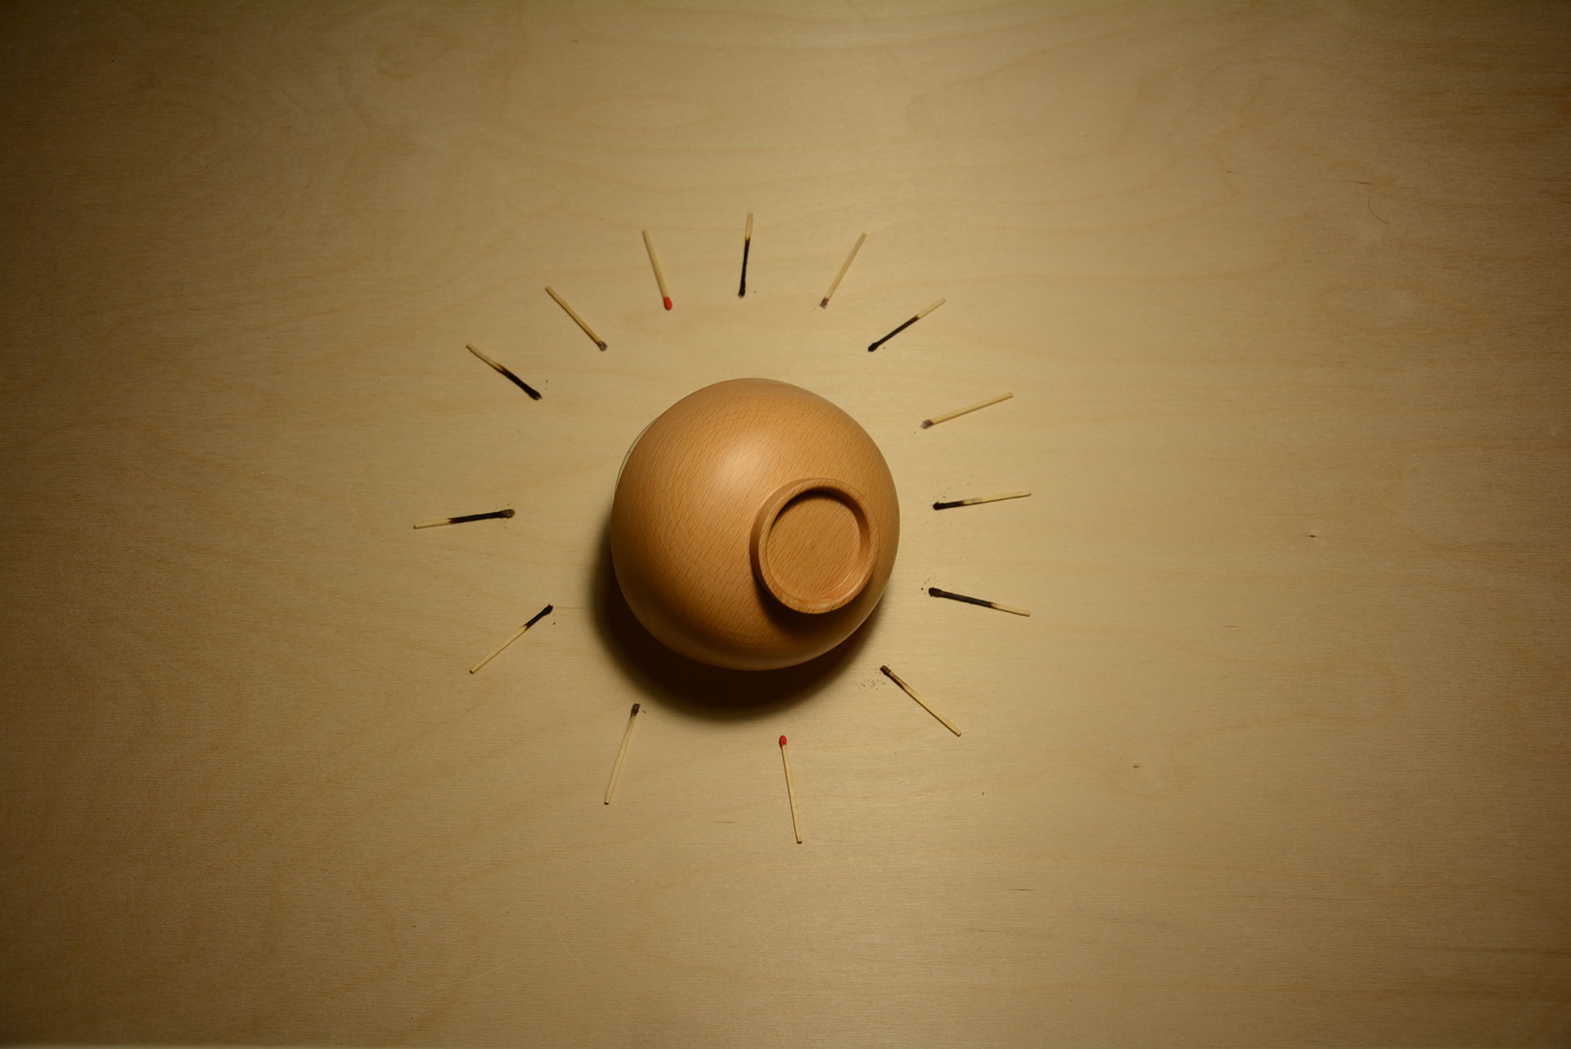
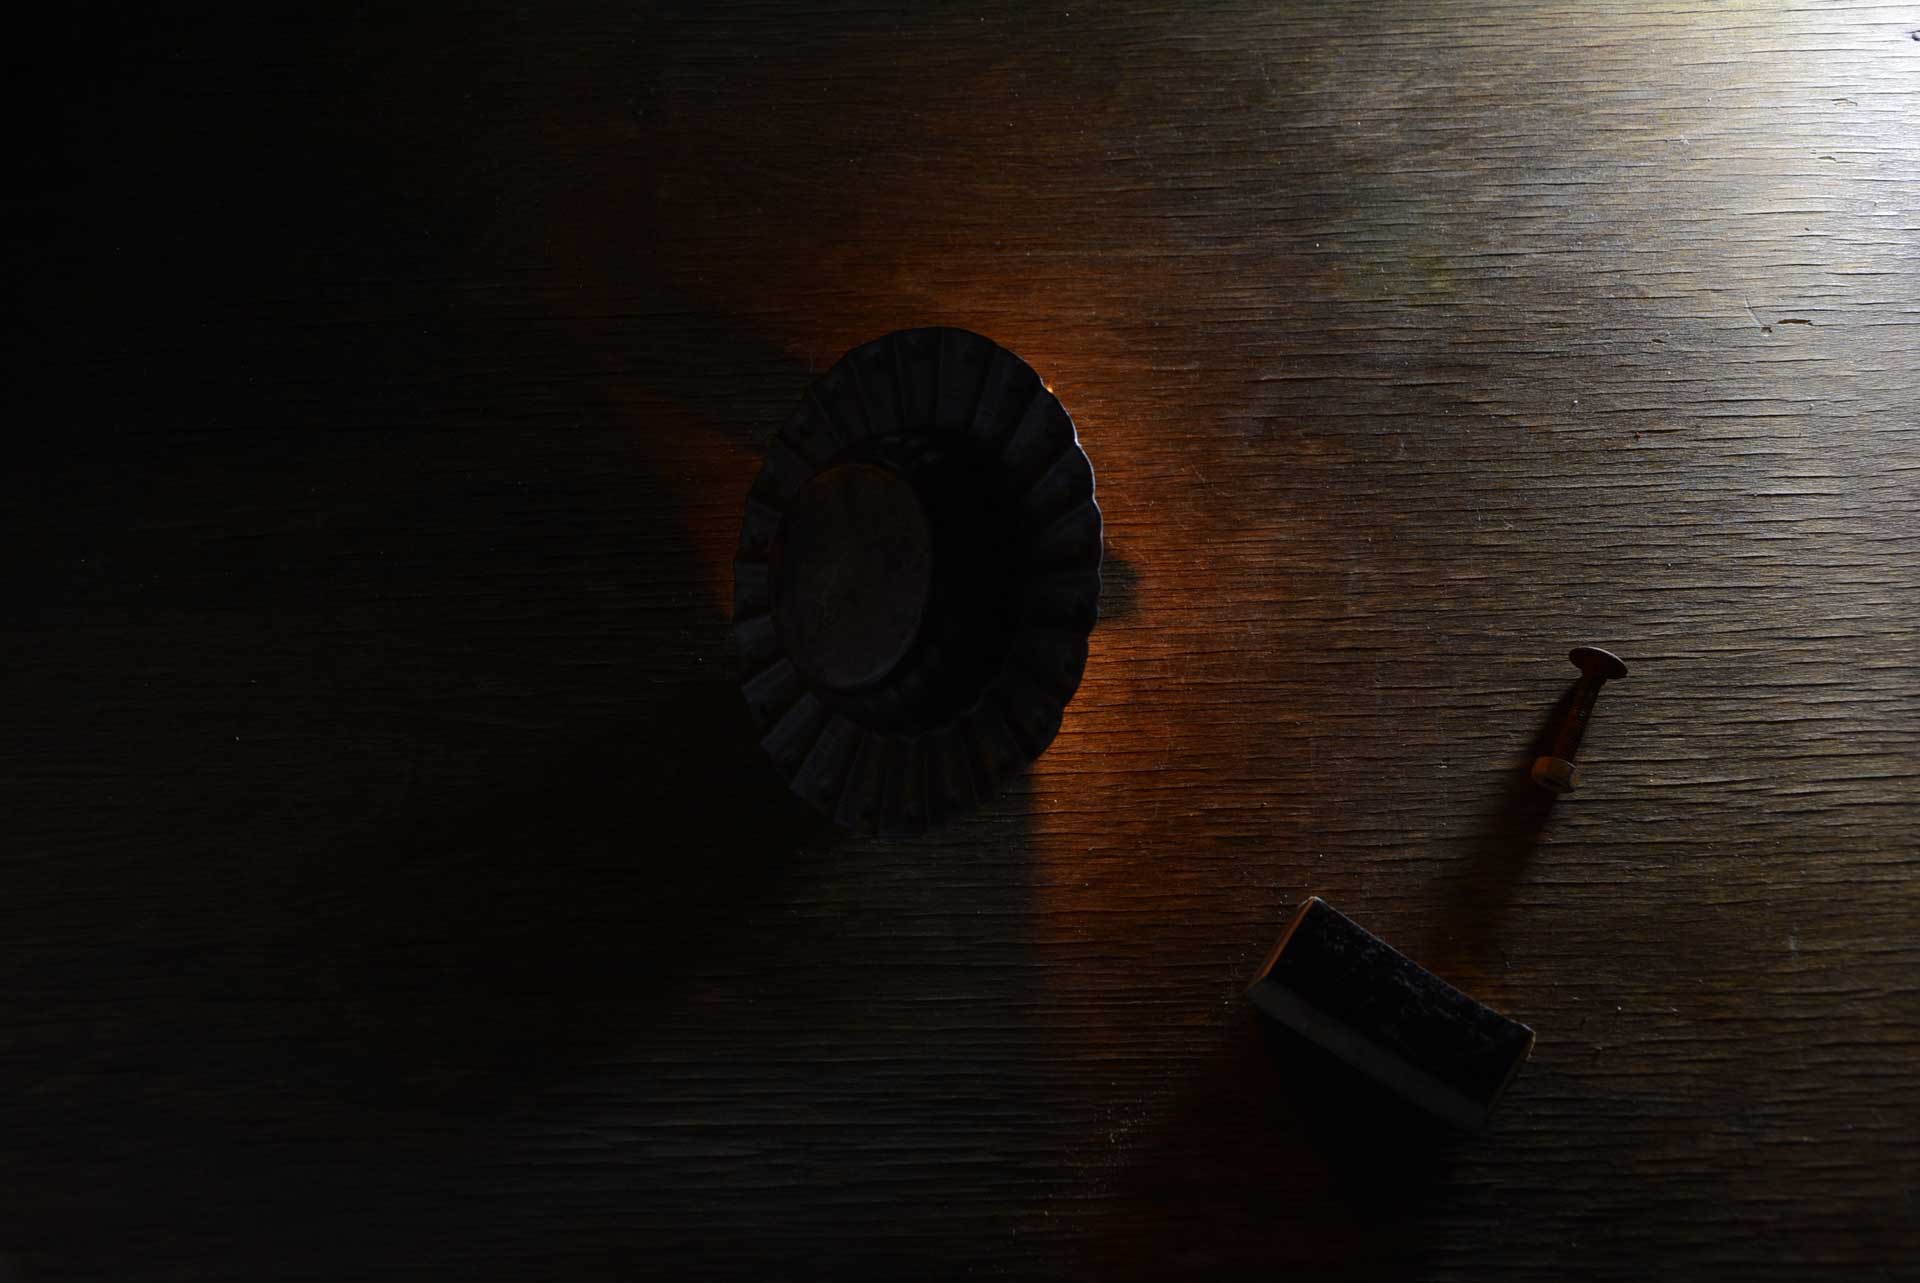
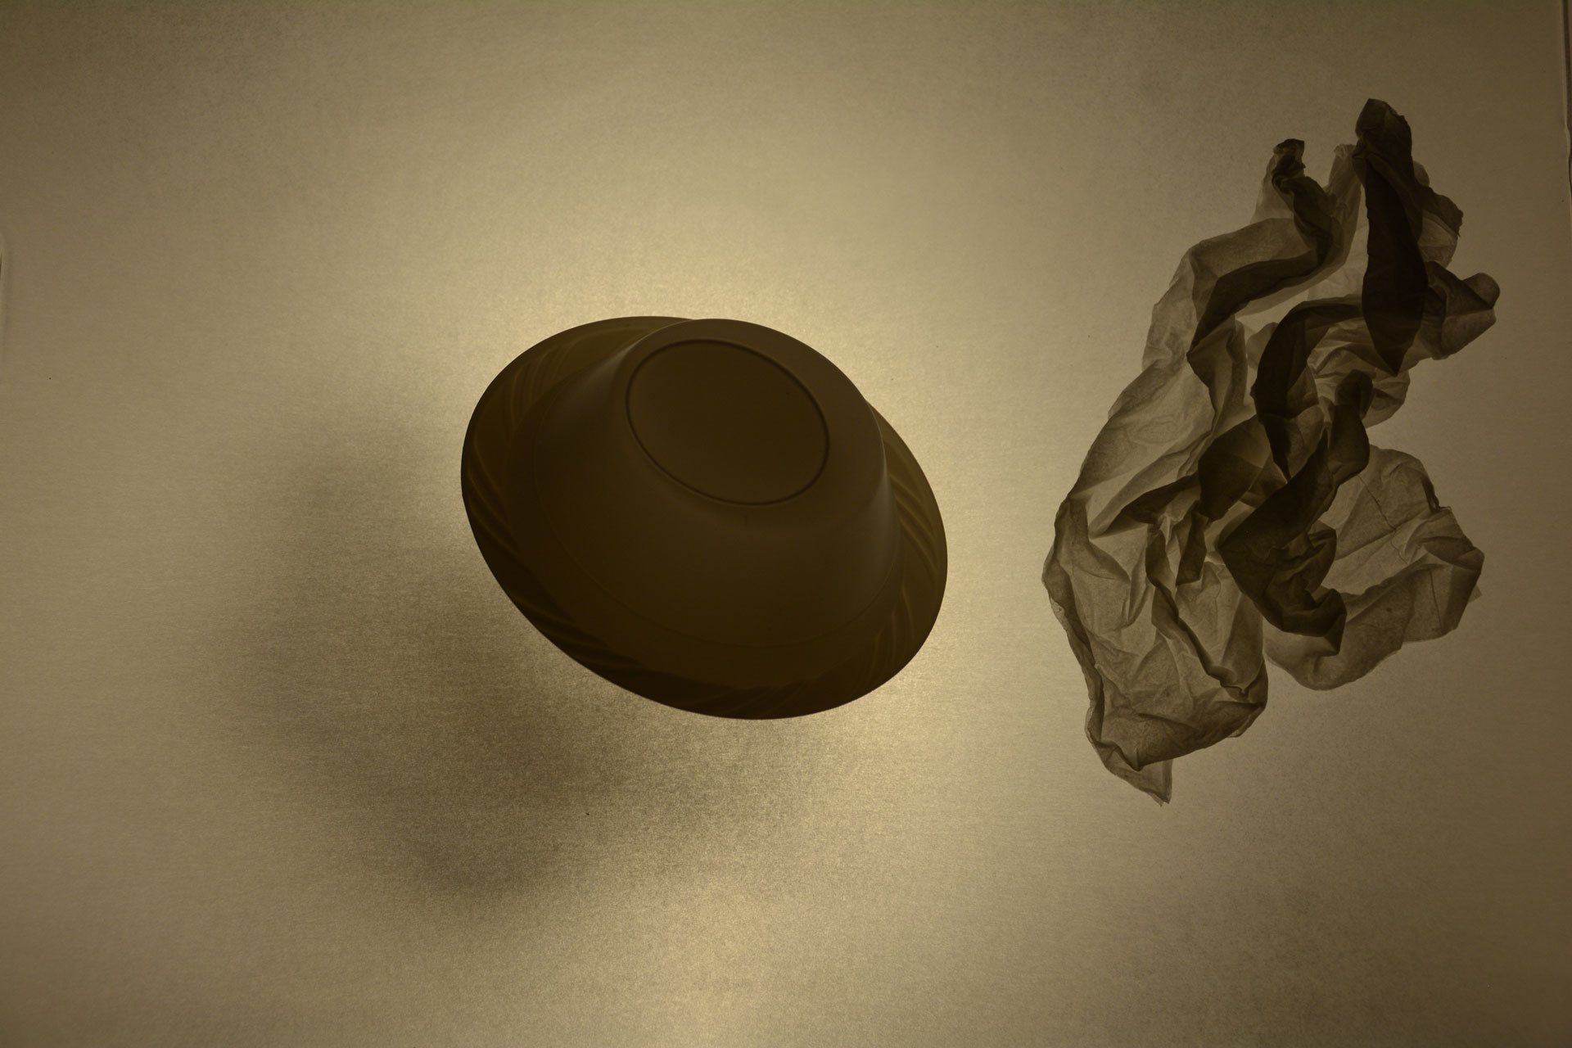
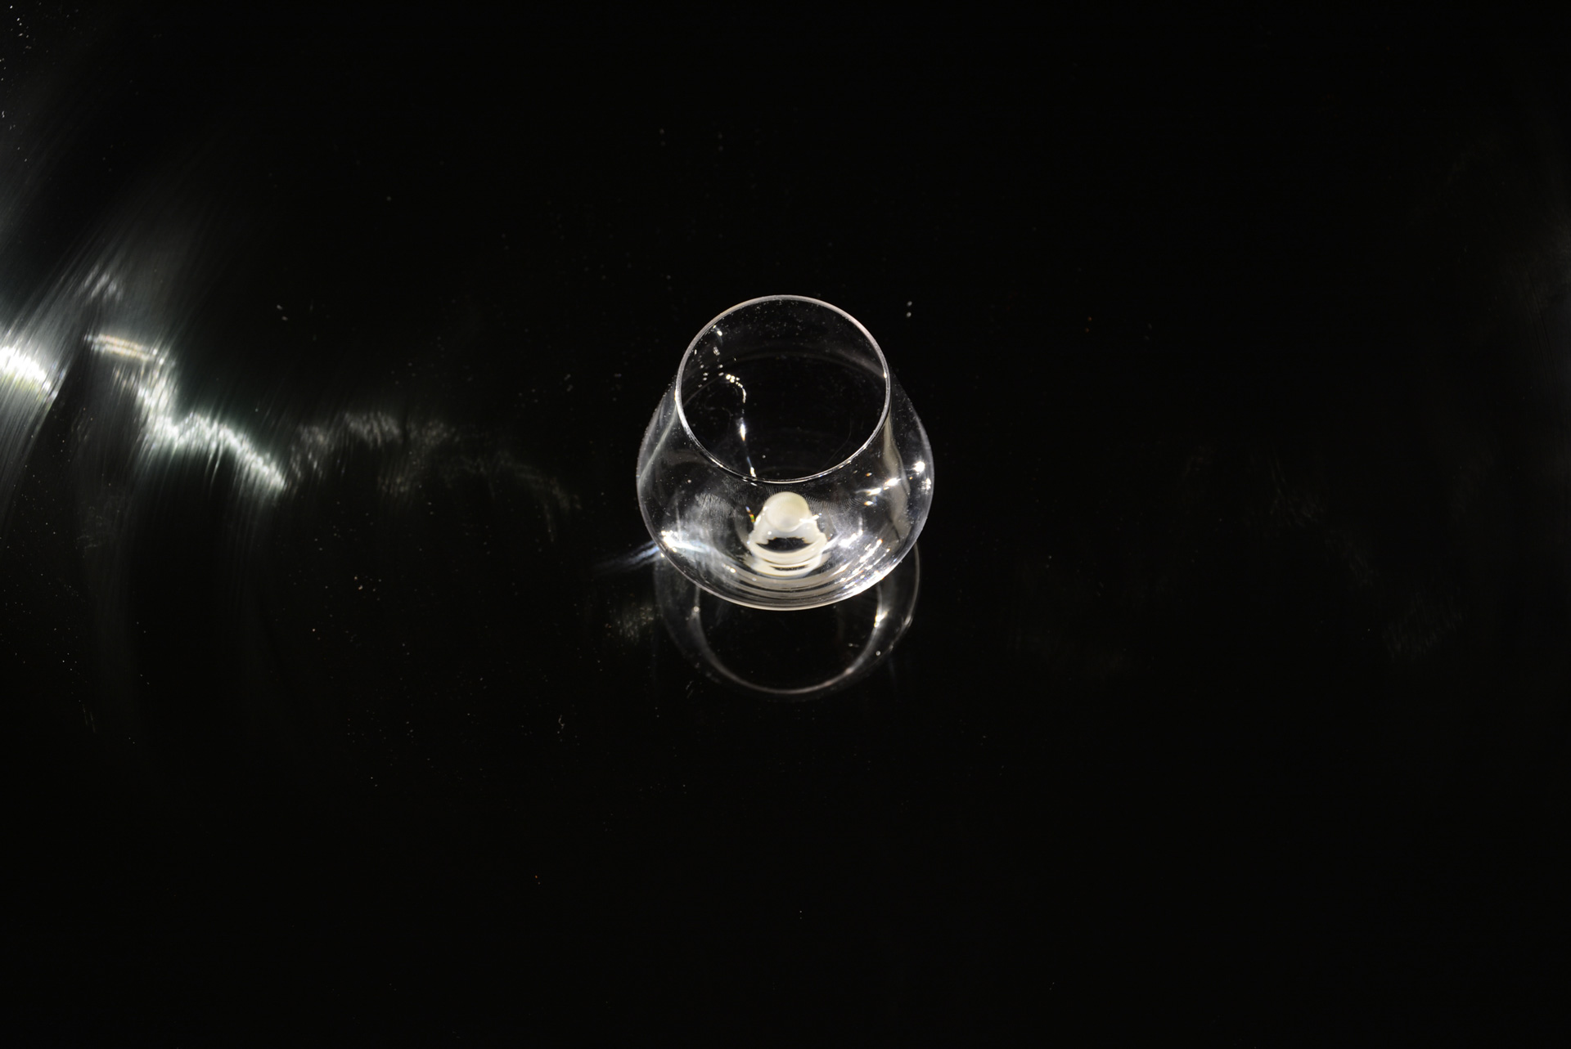
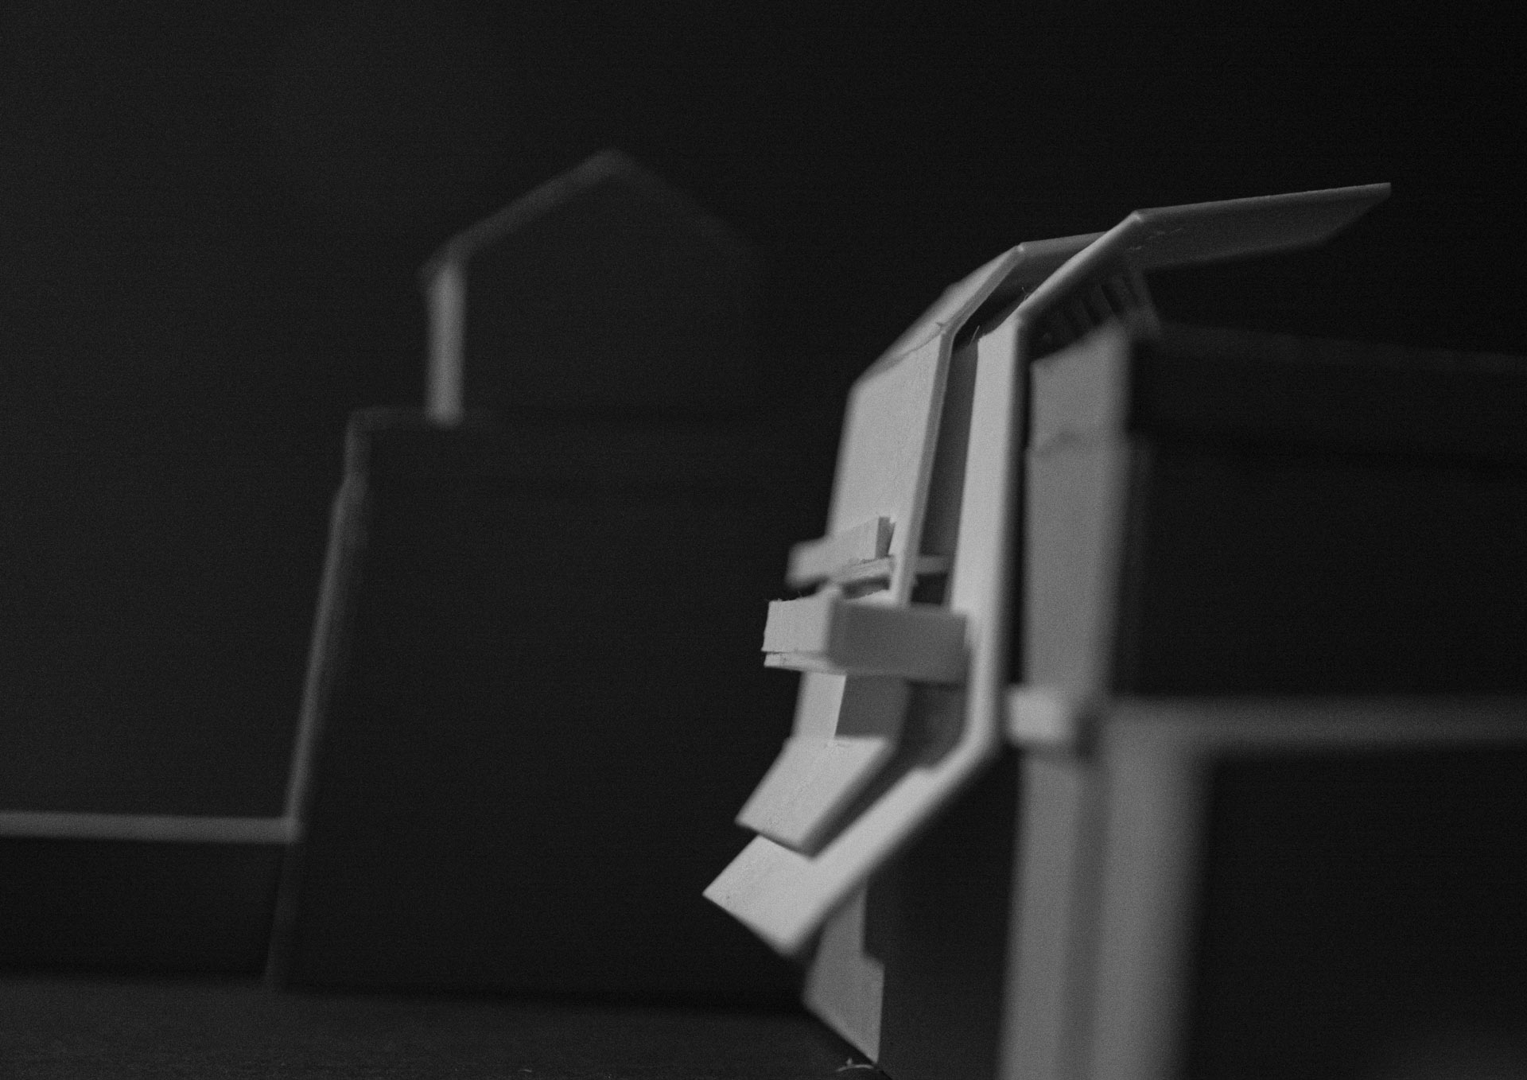
The study began with a film project that reversed the traditional shooting-dubbing production process, instead seeking to ‘dub’ existing sounds with visual objects. The sounds were recorded and arranged in sequence of scales, from that of a handle to that of the landscape. Different lighting environments were set up and ‘found objects’ of various materials were choreographed and filmed to make four scenes. These were then organised as a loop, meaning that the animation could start at any point and play endlessly.
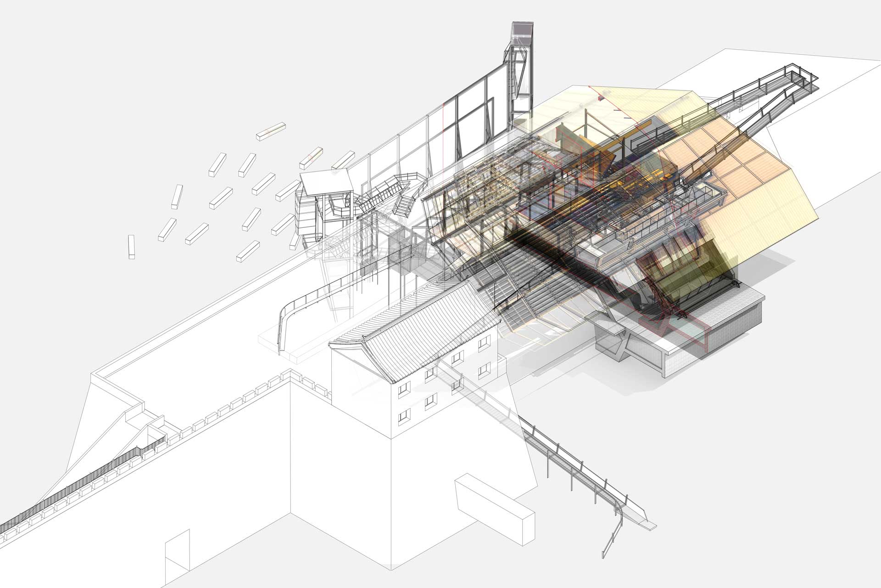
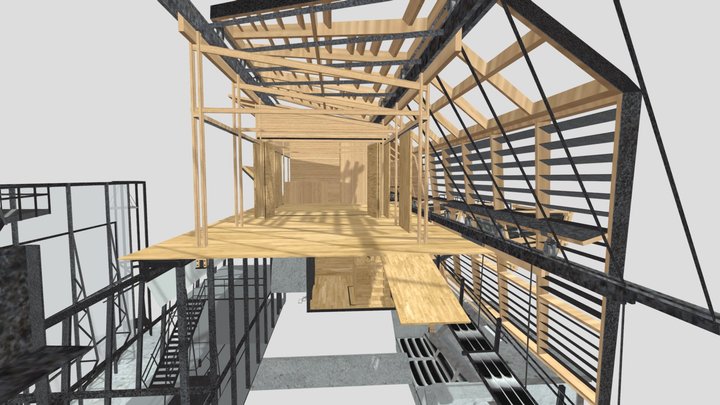
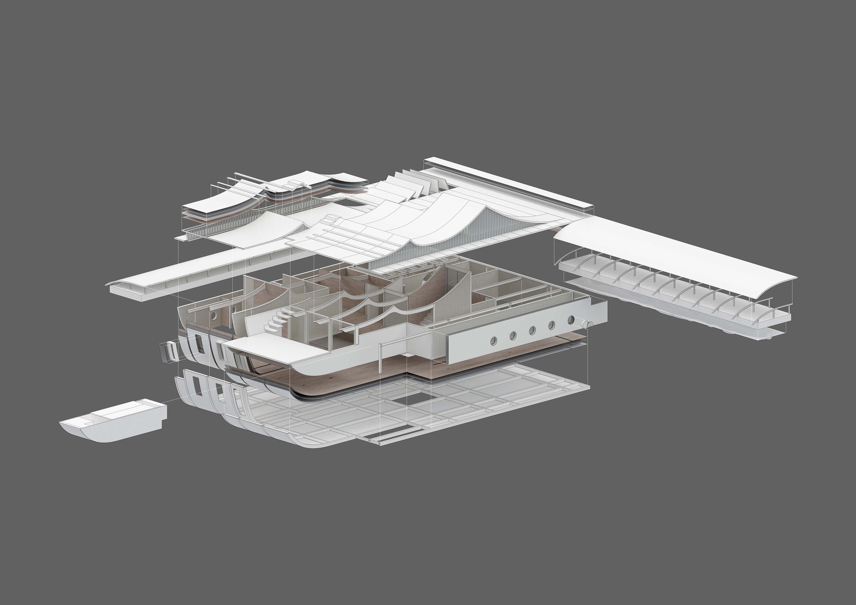
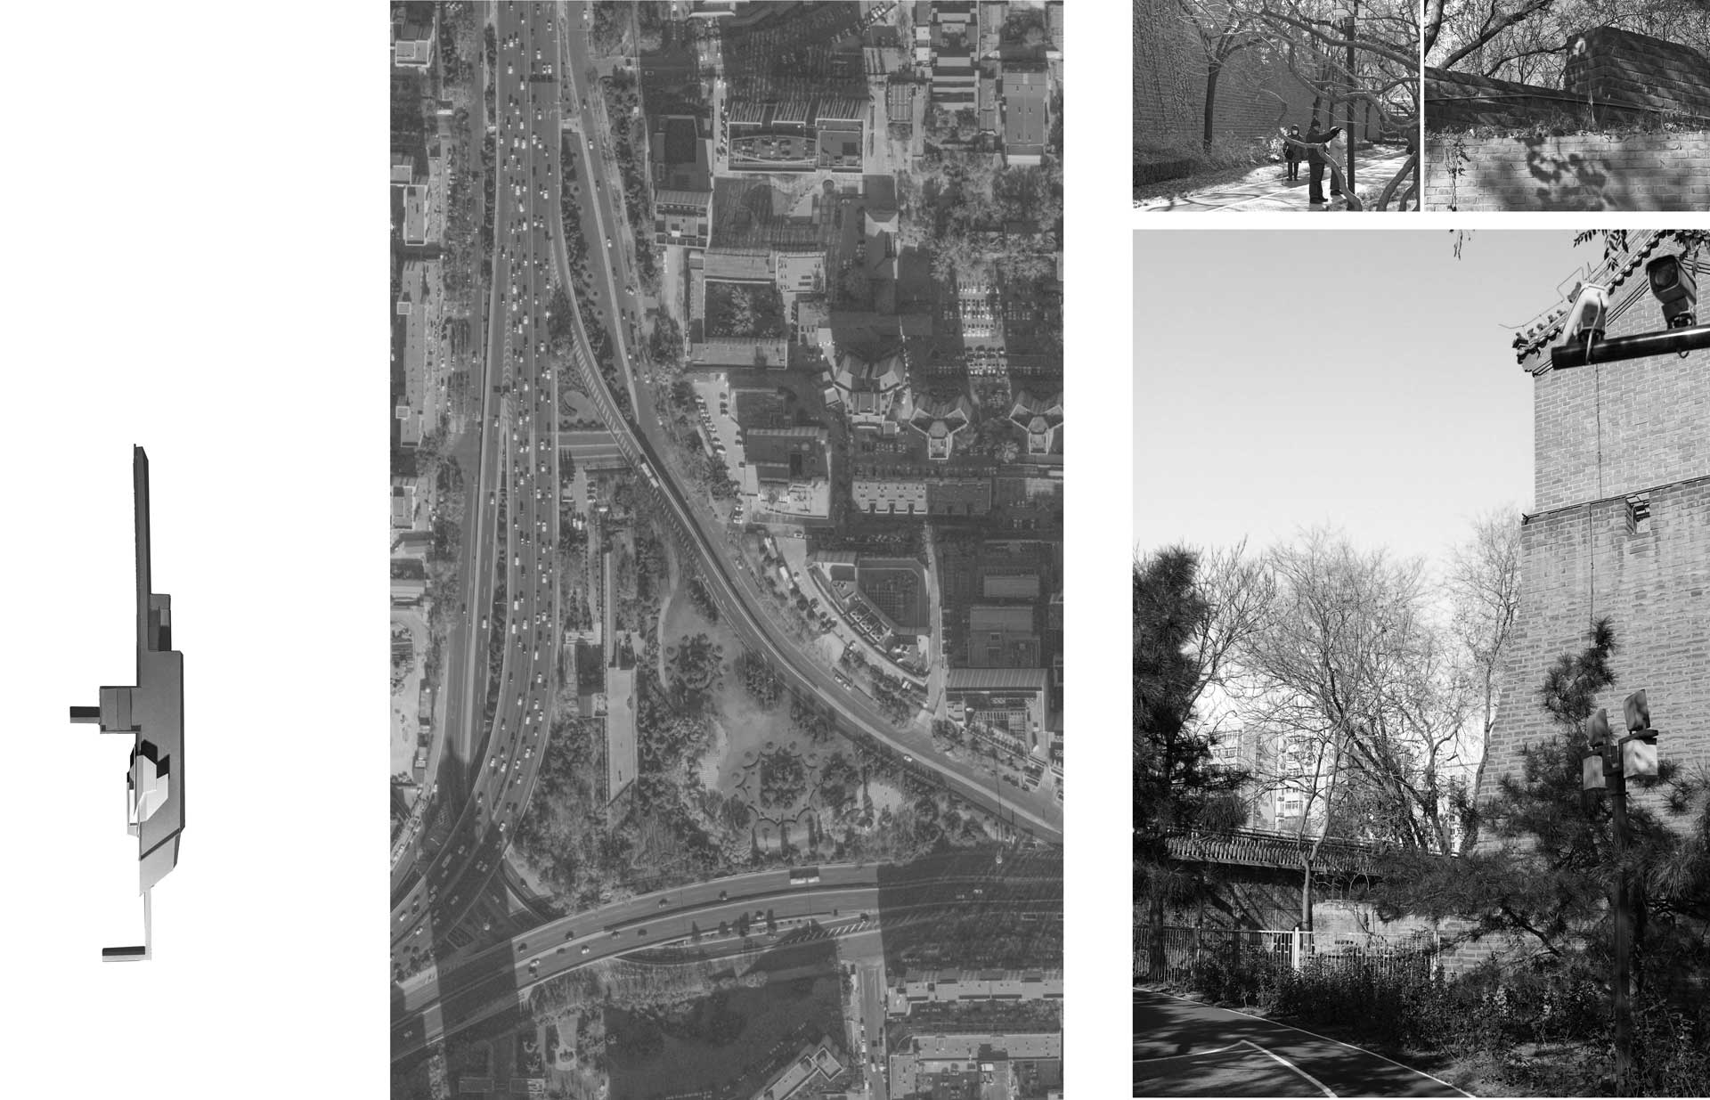
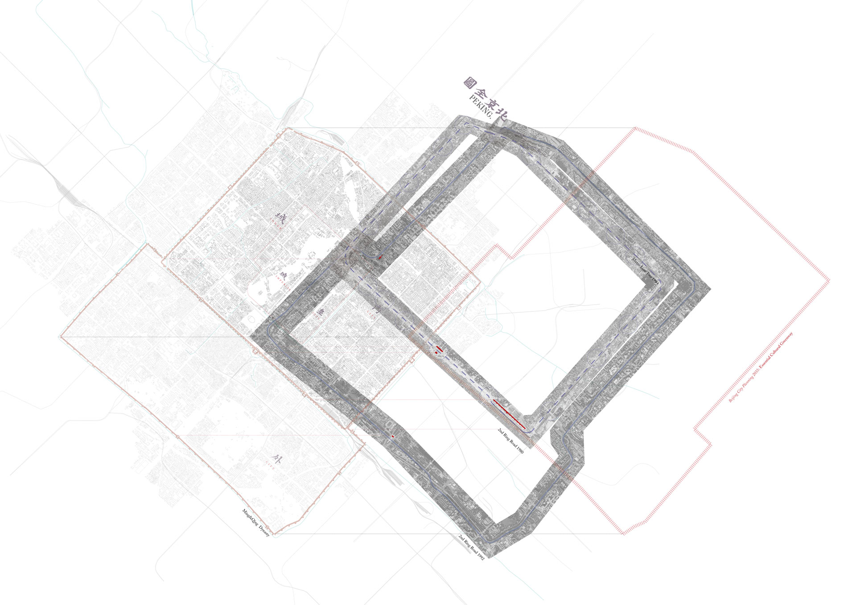
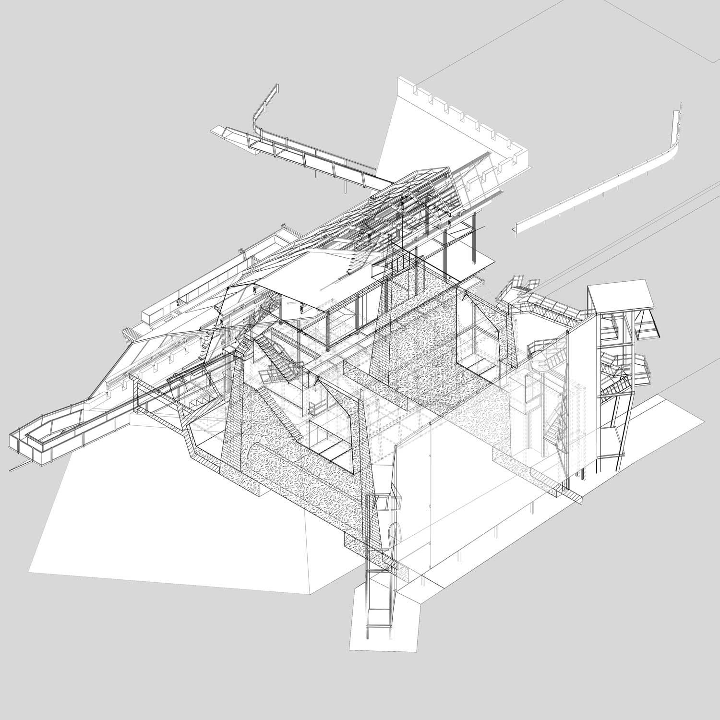
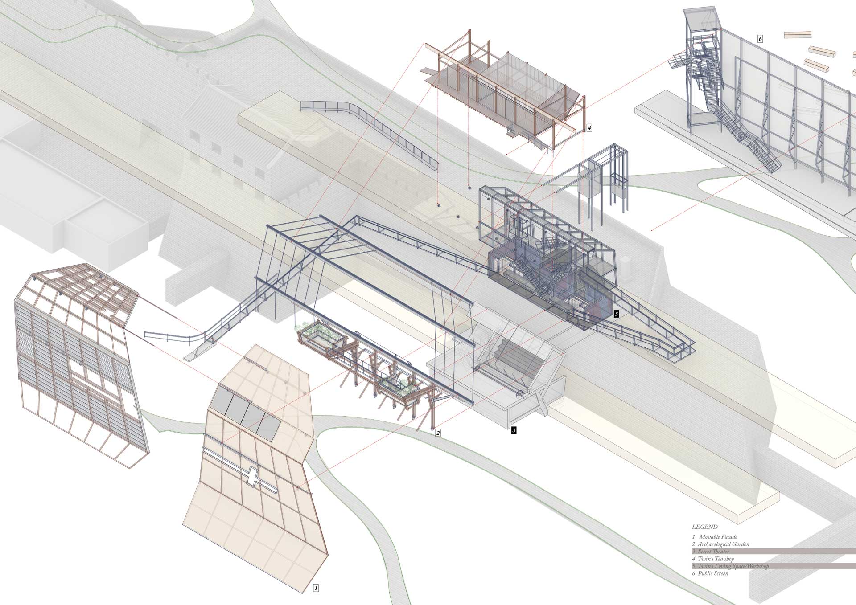
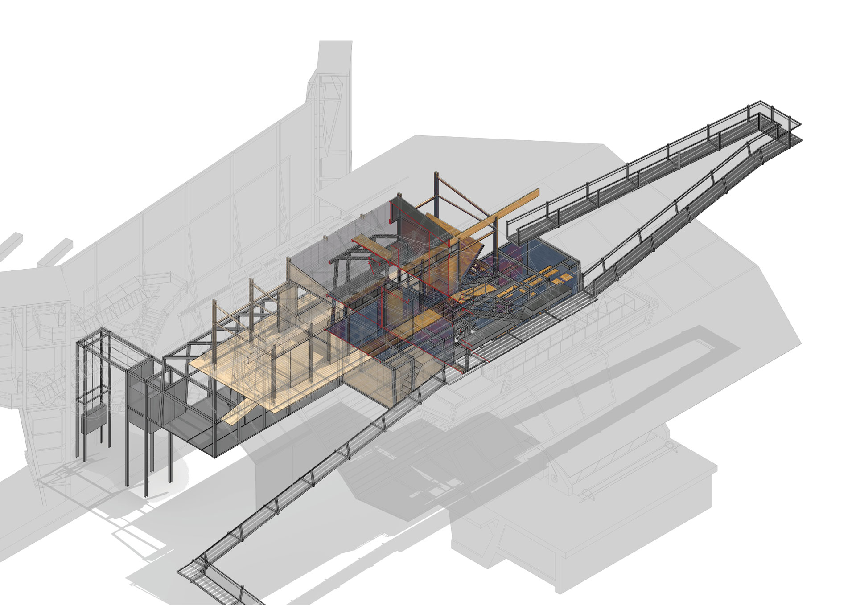
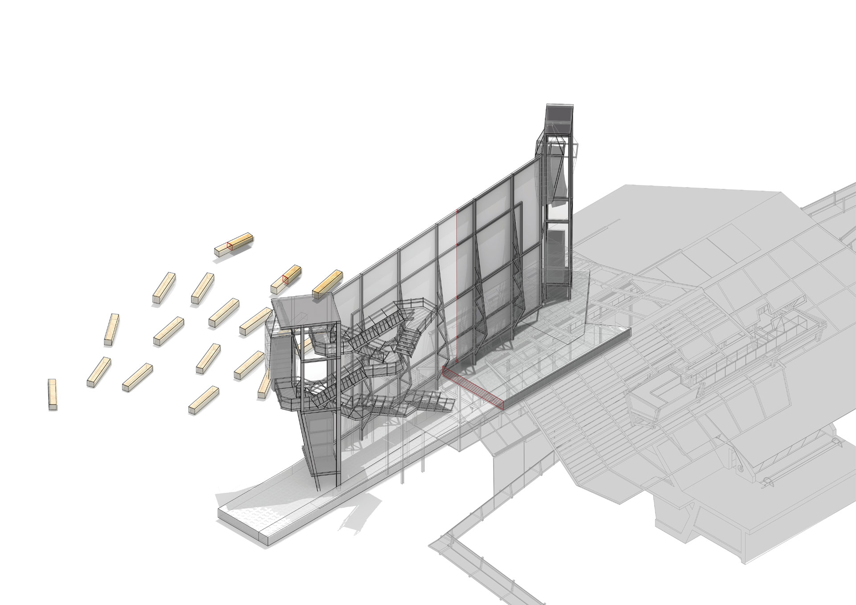
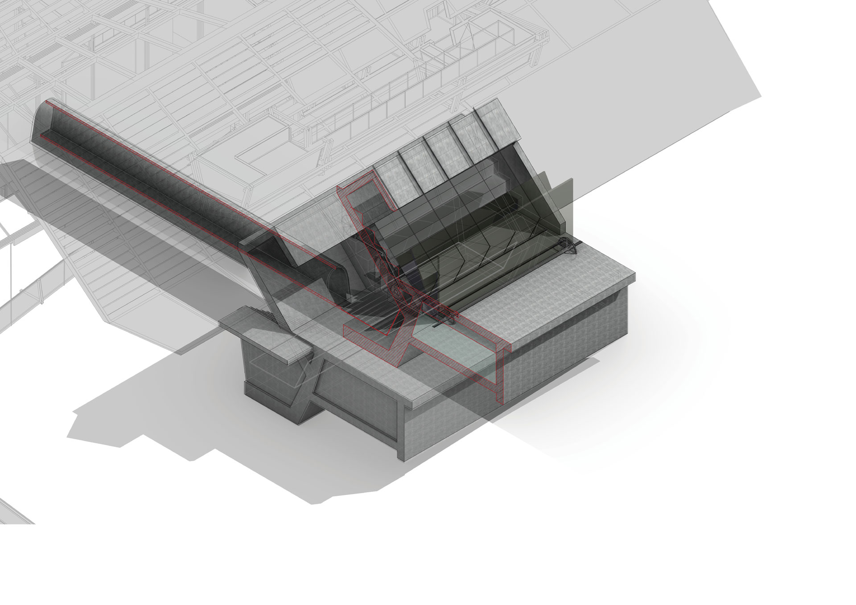
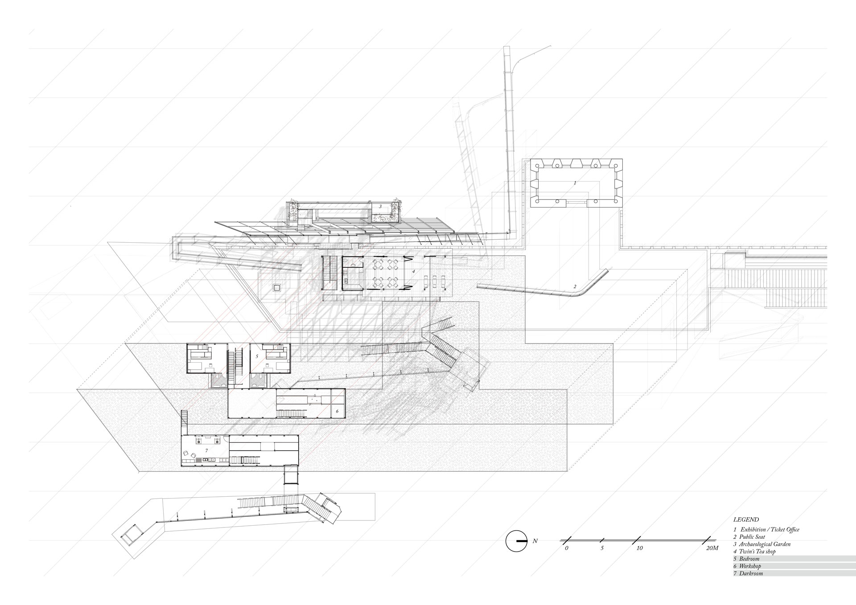
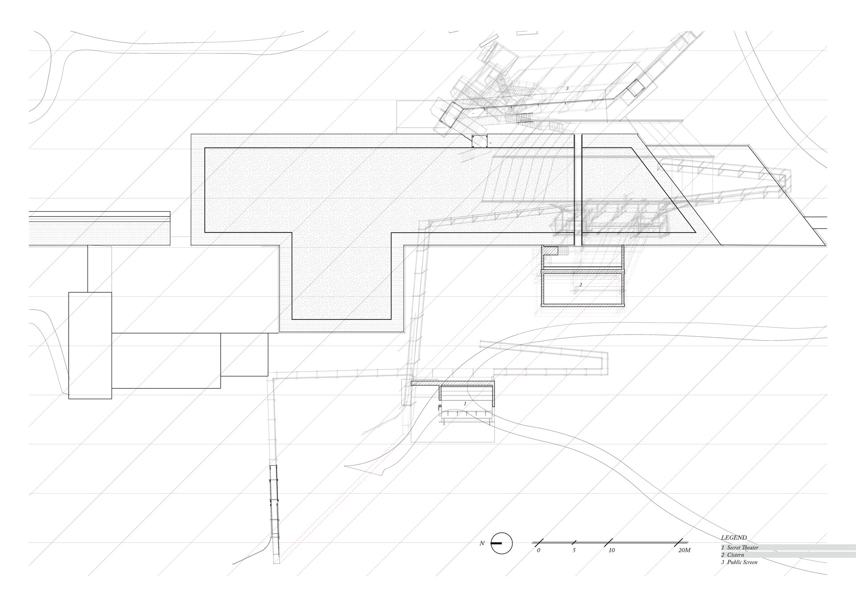
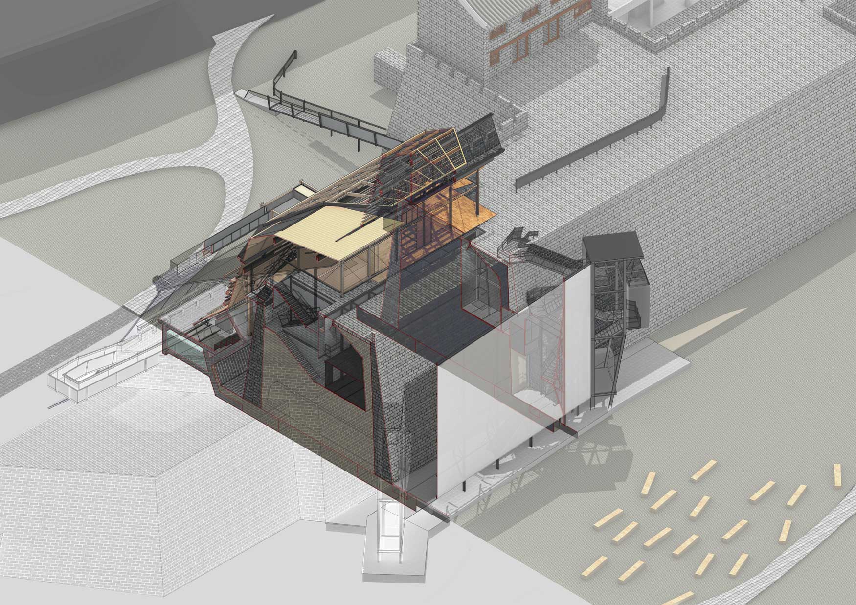
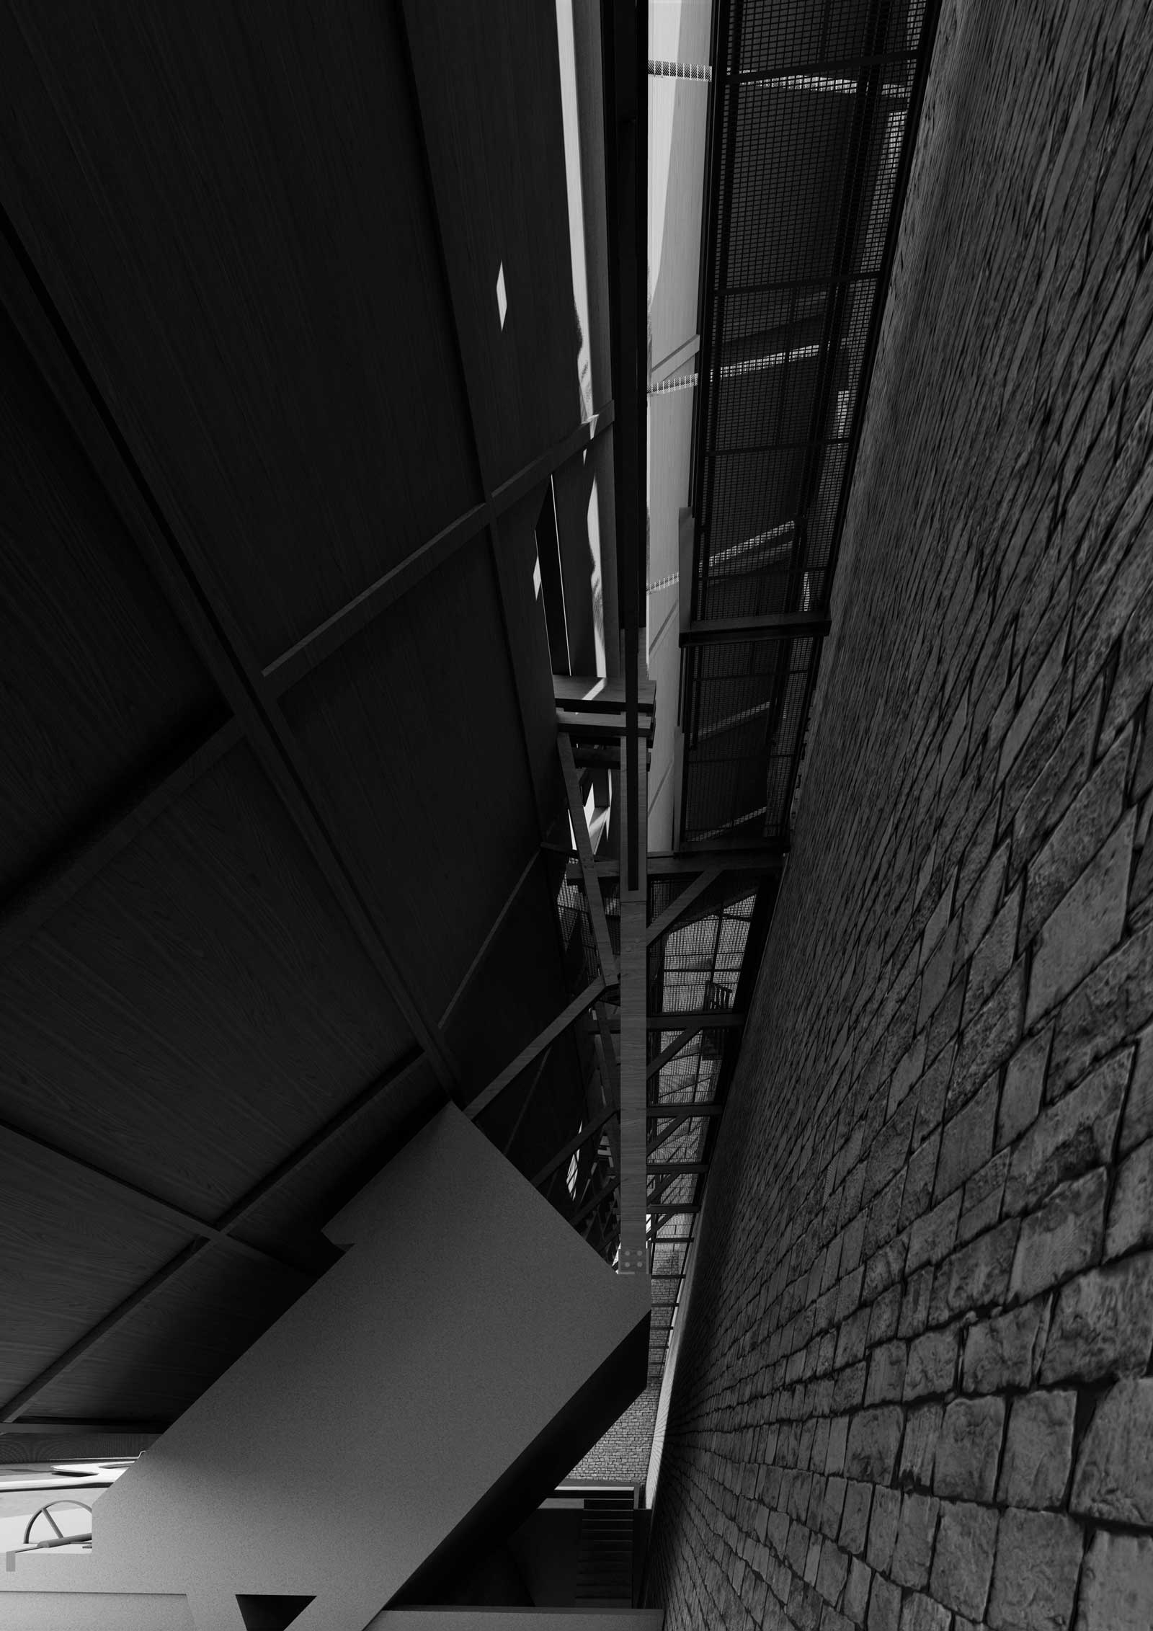
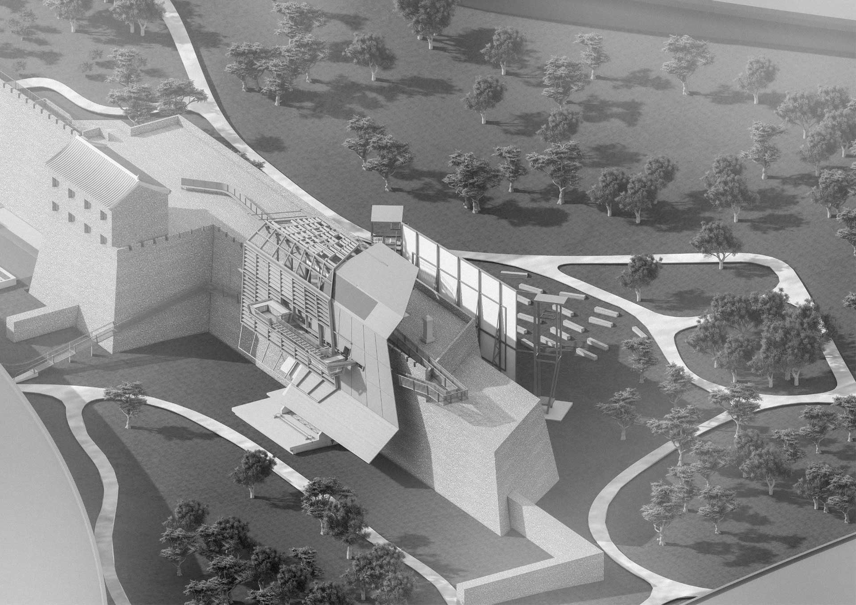
The design is sited on a fragment of refurbished city wall, surrounded by elevated expressways, at the southwest corner of Beijing’s Second Ring. With its massive brick surface and sealed rammed-earth interior, the wall becomes animated through its interaction with a new parasitic architectural intervention. Inspired by the bohemianism of now-demolished artist villages that grew up on the edges of Beijing in the 1990s, this project proposes living and workshop areas with a hidden viewing space for two animator twins.
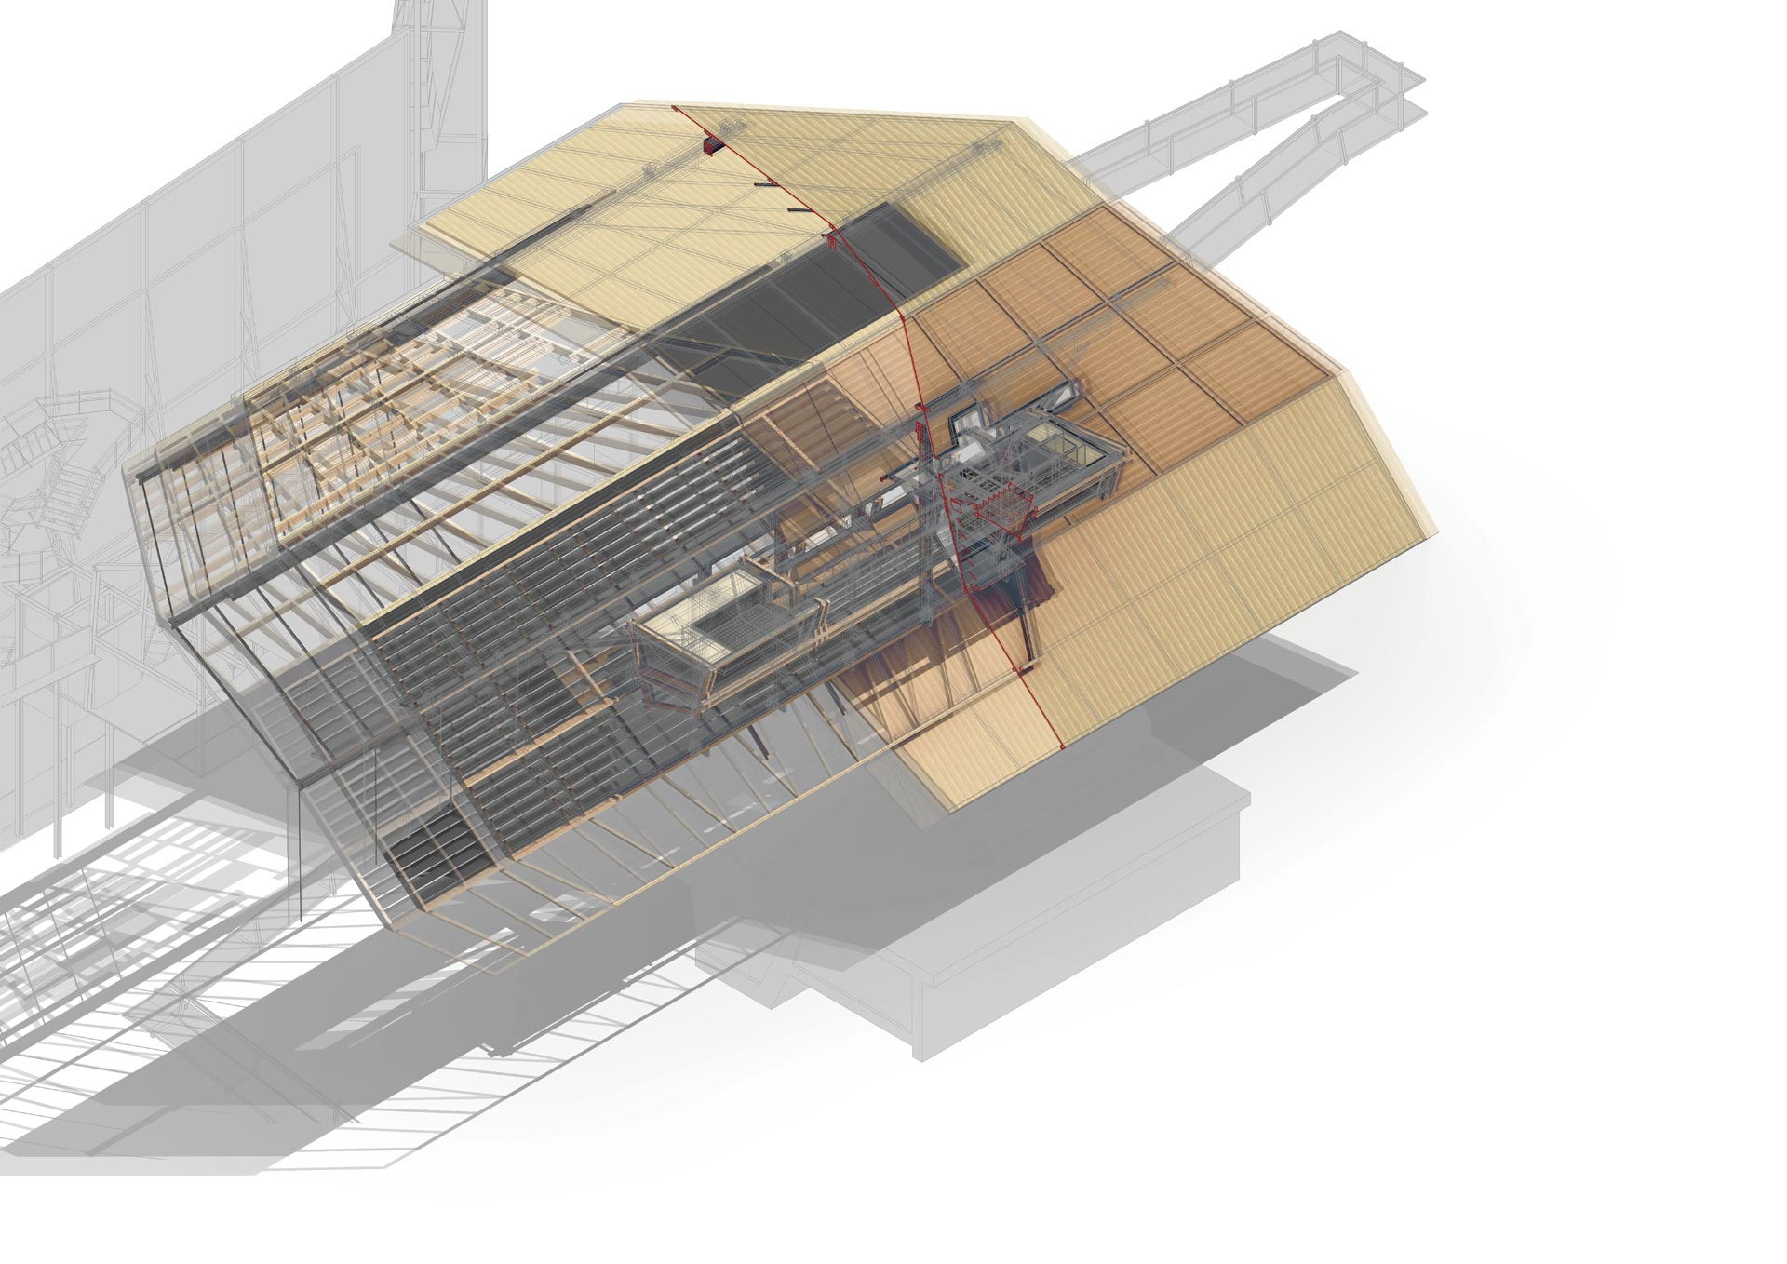
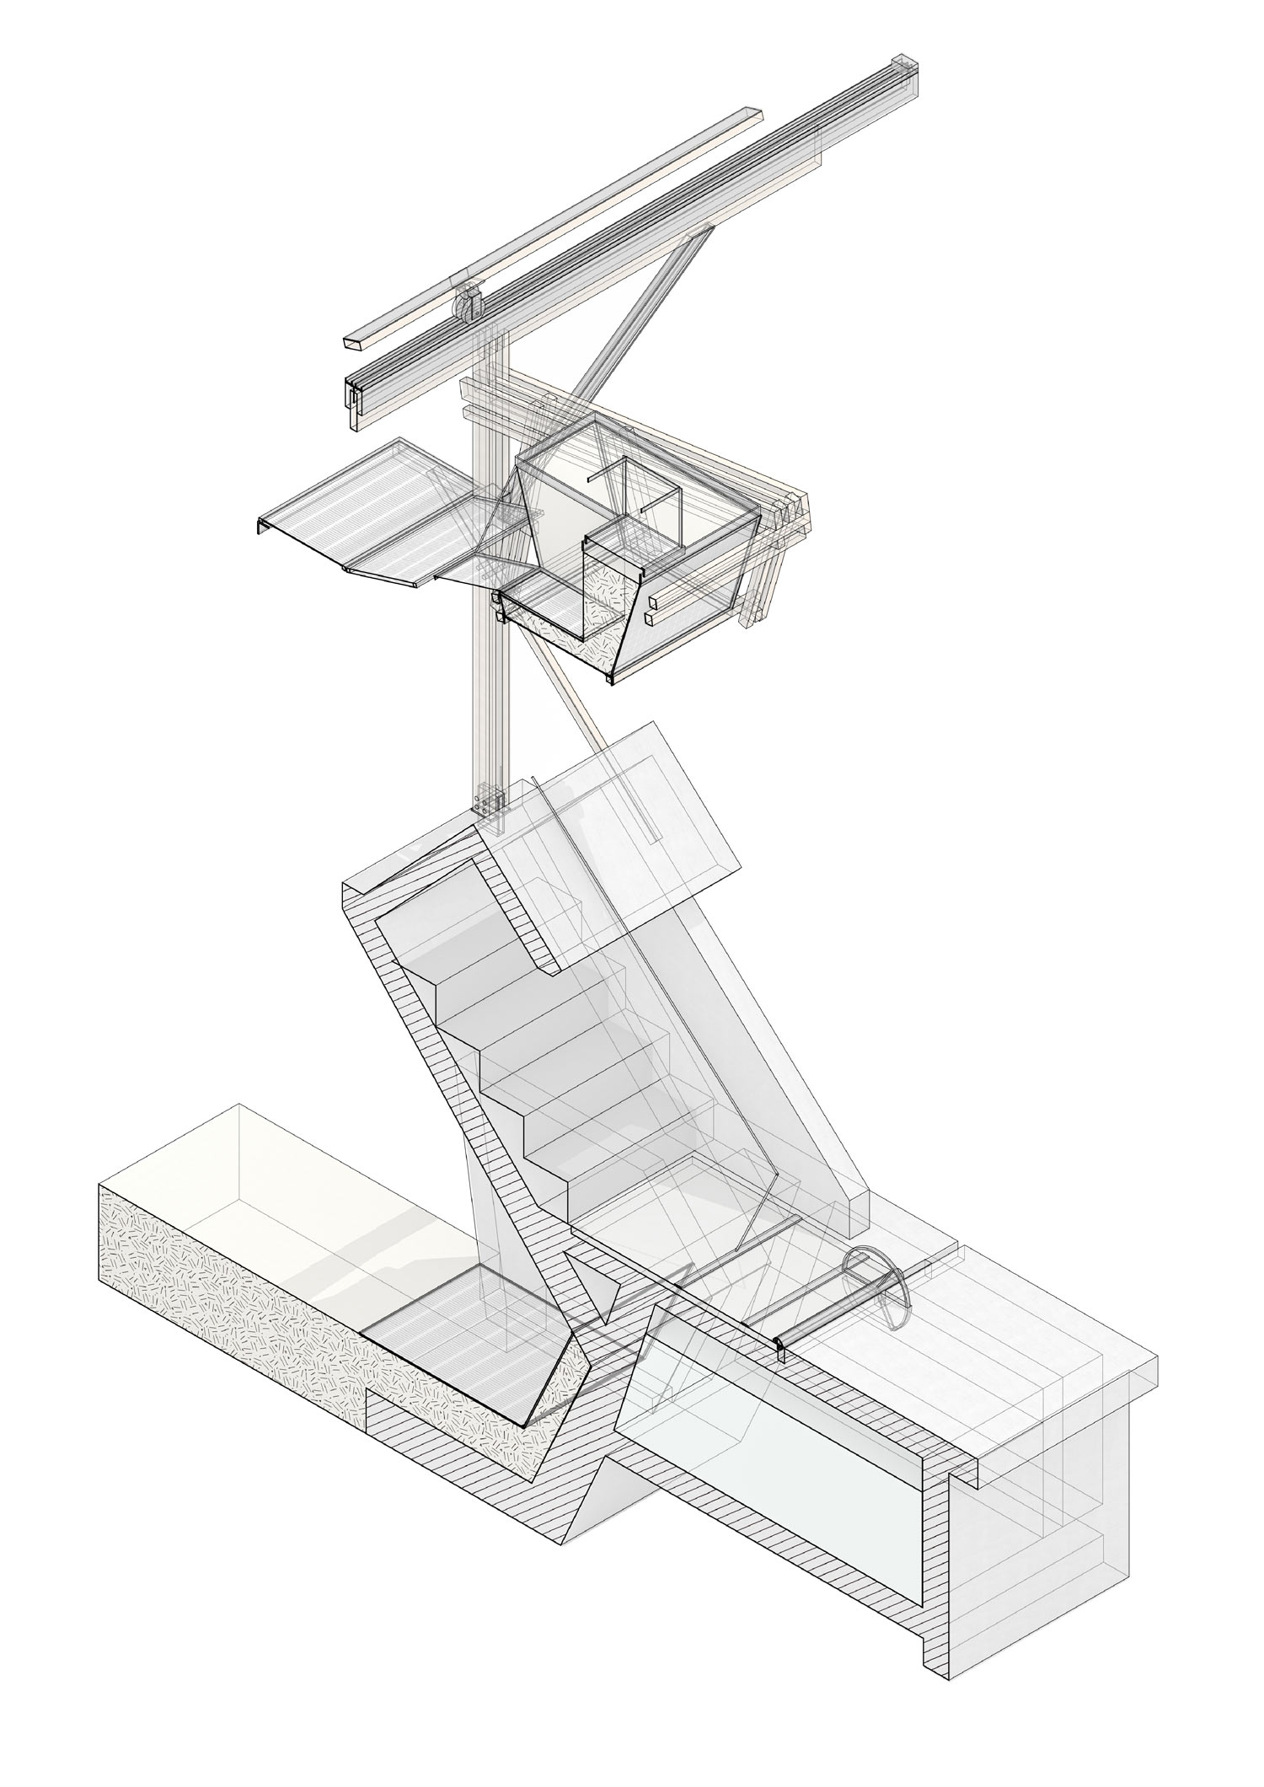
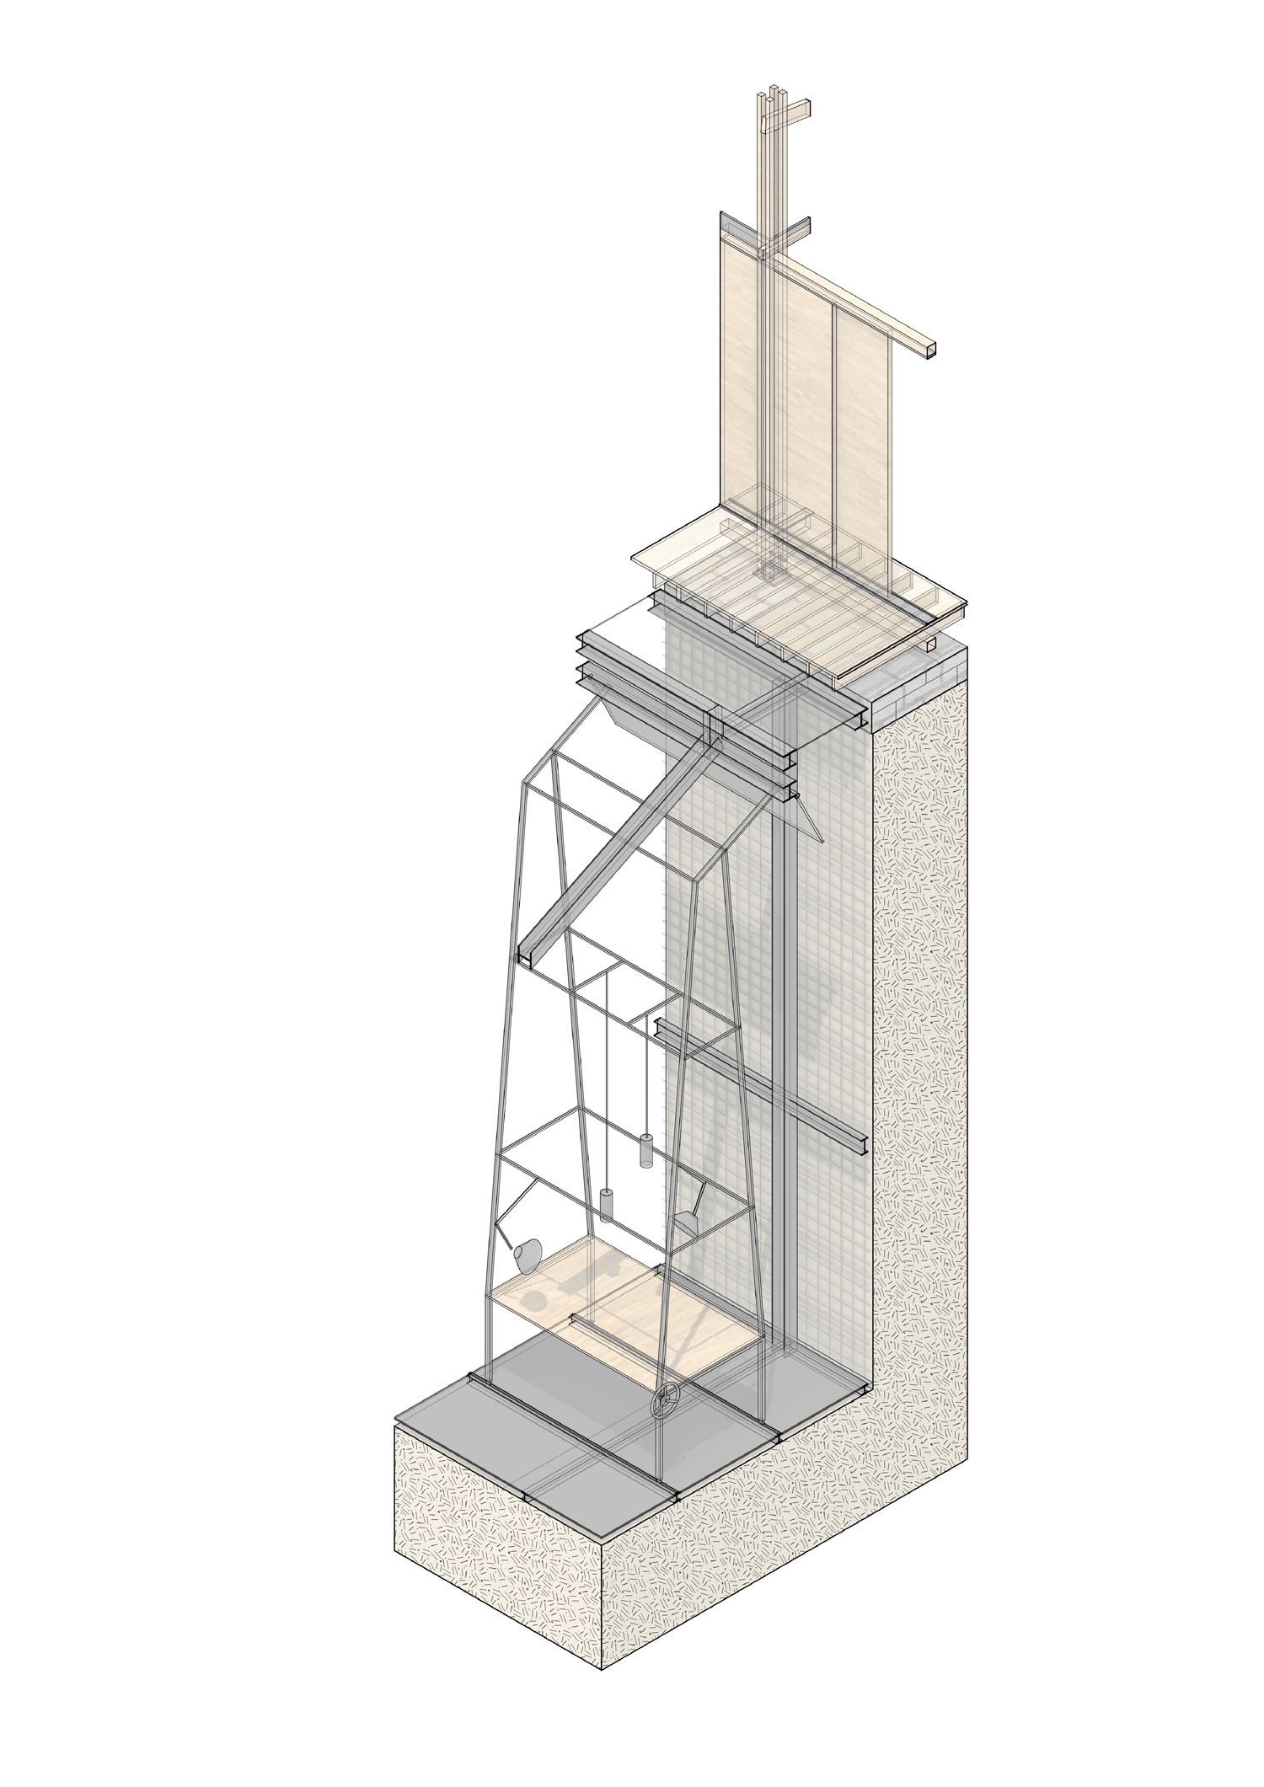
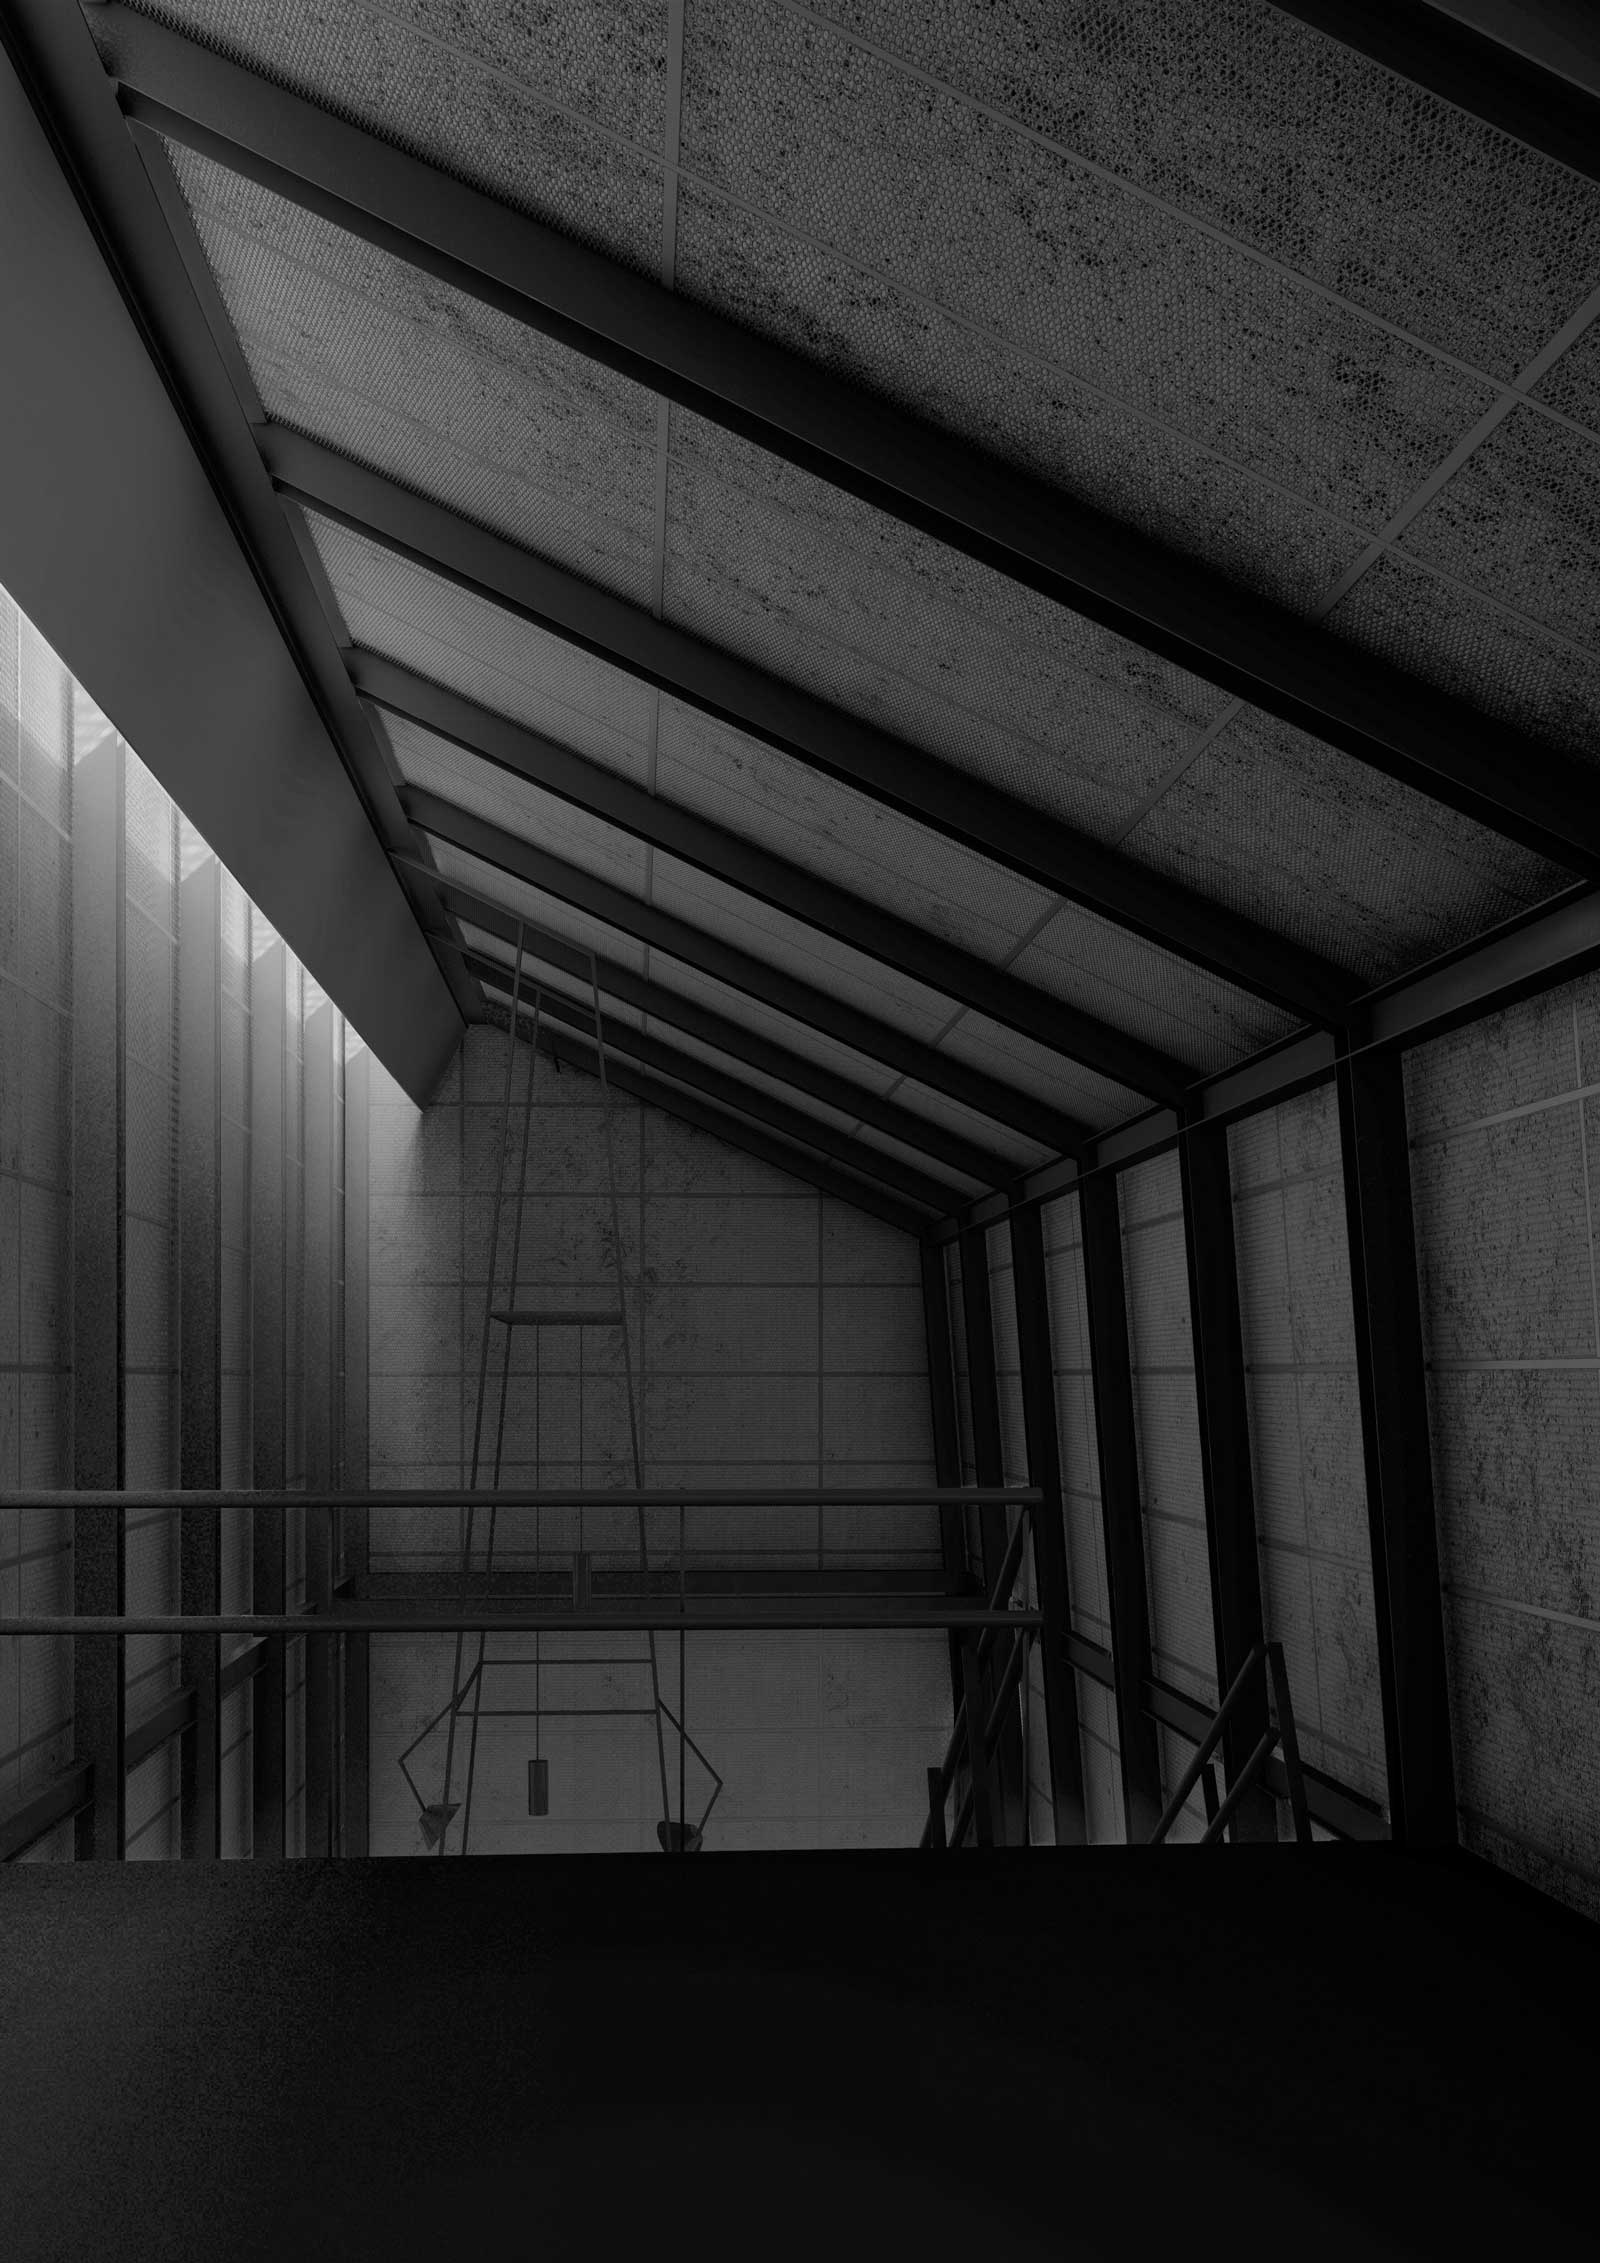
Outwardly, with its huge screen and multiple functional public spaces on the top, the newly parasitised wall becomes something collaborative and touchable rather than separating and defending. Adapting to the constructional logic of the city wall, steel, timber, rammed earth, and translucent materials interact with it in various ways – sometimes screening it, sometimes excavating its interior and displacing the materials. Moveable architectural elements and animating furniture allows a transformation between different atmospheric and spatial qualities, in relation to changing lighting environments across shifting times and weathers and through days and seasons.



 /sites/default/files/2021-06/DesignReport_Exhibition.pdf