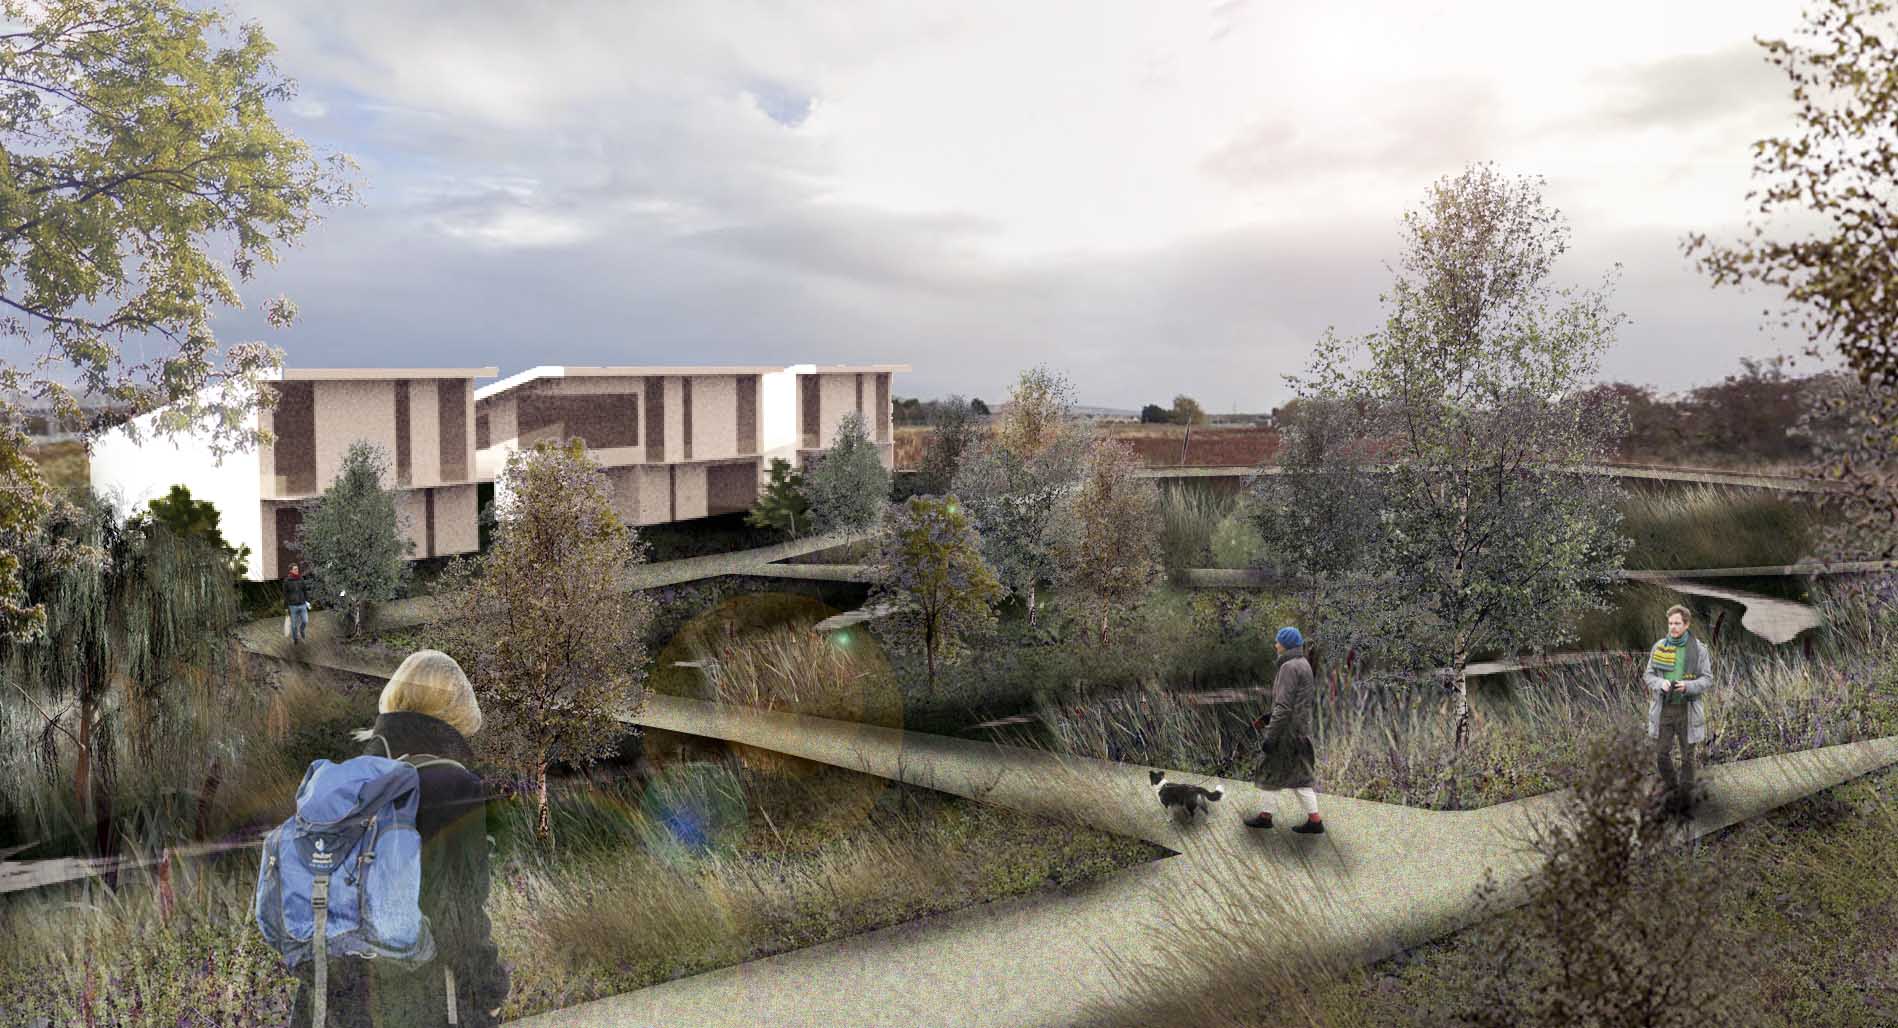
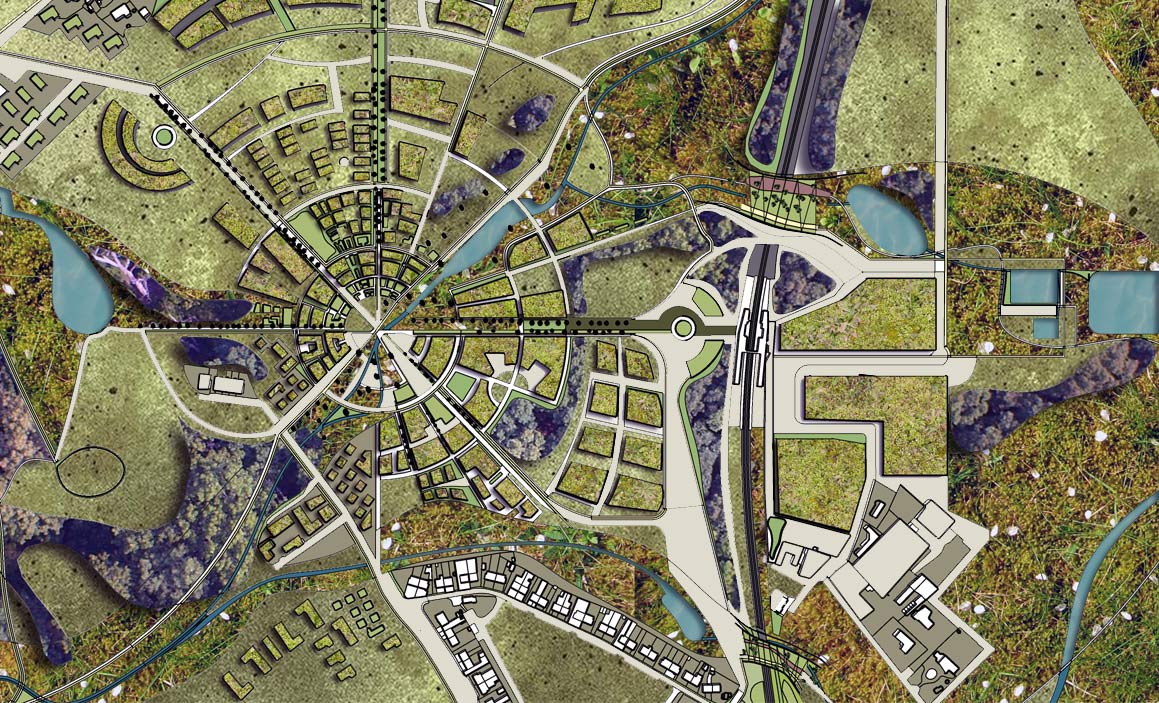
Project description

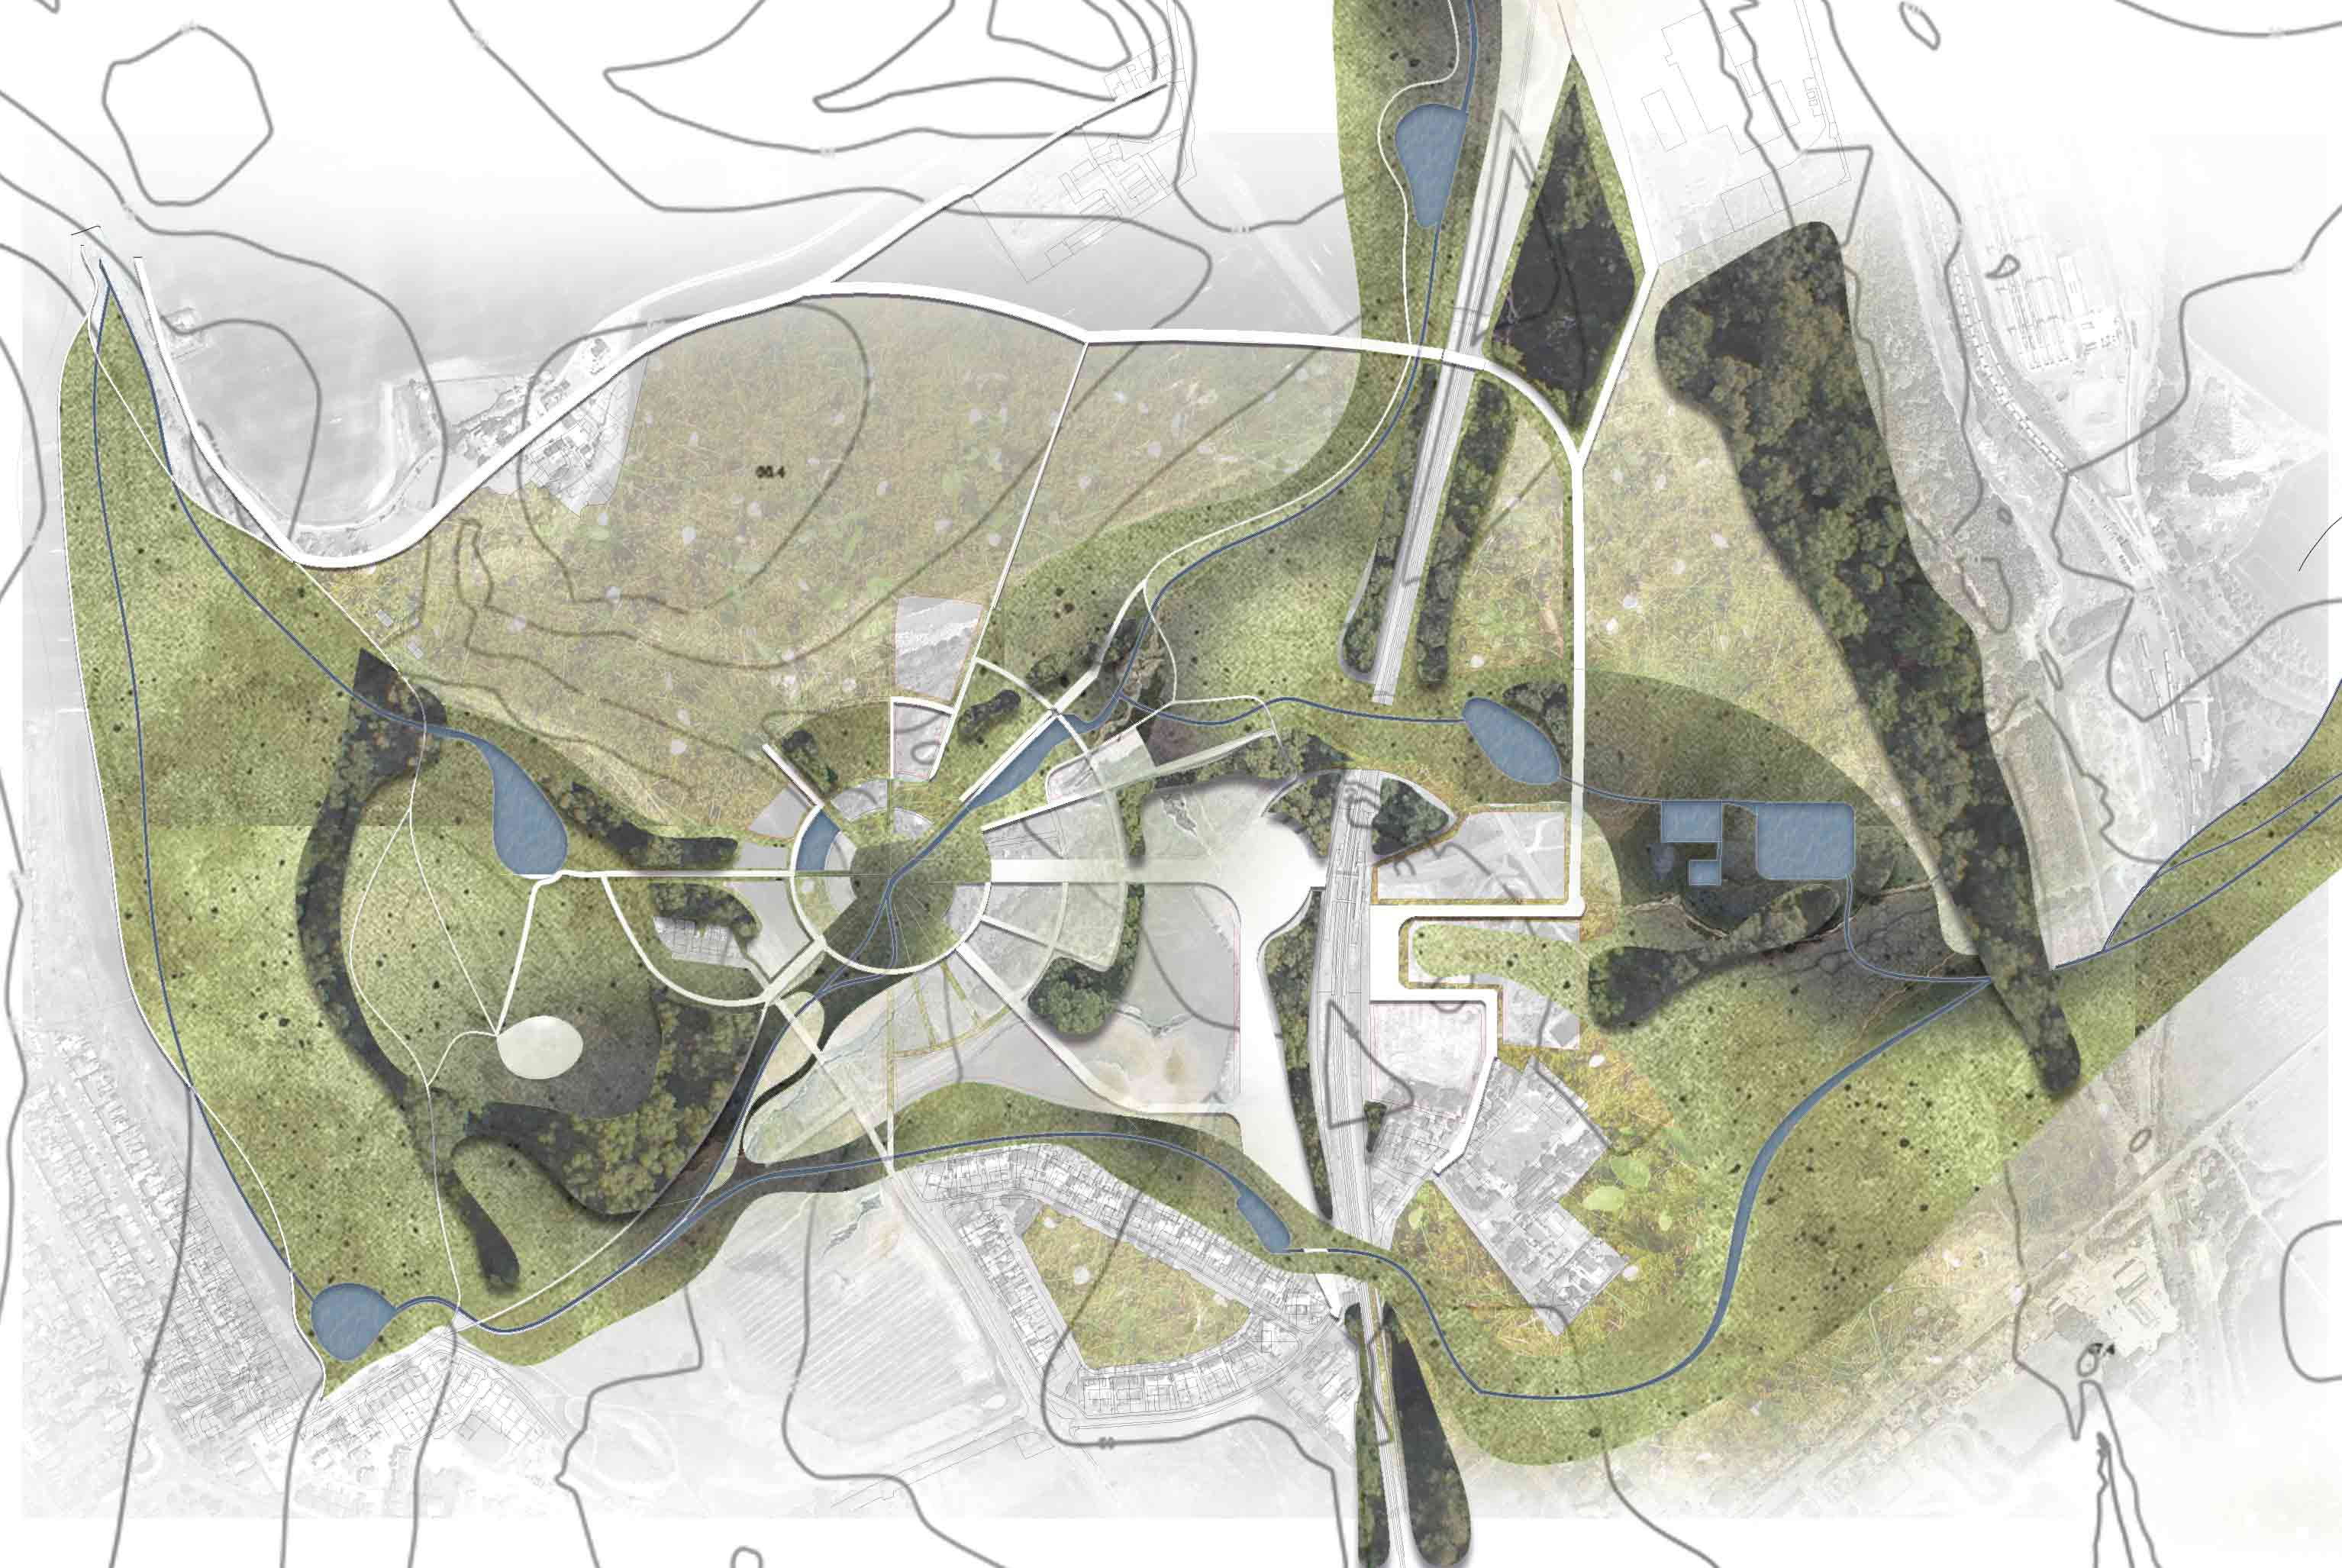
The project utilises the landscape as a framework for planned and strategic development, for the community of Shawfair. Beginning with the landscape allows for a sustainable and local settlement that meets the needs of people, whilst having a contribution to the local ecology and surrounding environment over time.

Increasing density, walkability, and providing constant access to natural + green spaces are crucial parts of the design hypothesis working with the existing landscape features, geology, and processes. Mitigating local environmental challenges and promoting biodiversity.

Providing a landscape-based framework for development seeks to enhance the physical connections of people, integrations with the natural environment; and create a settlement based around public transport, connections to surrounding areas, and reducing the impact on the environment locally. Creating a template for other new-towns nationally. 
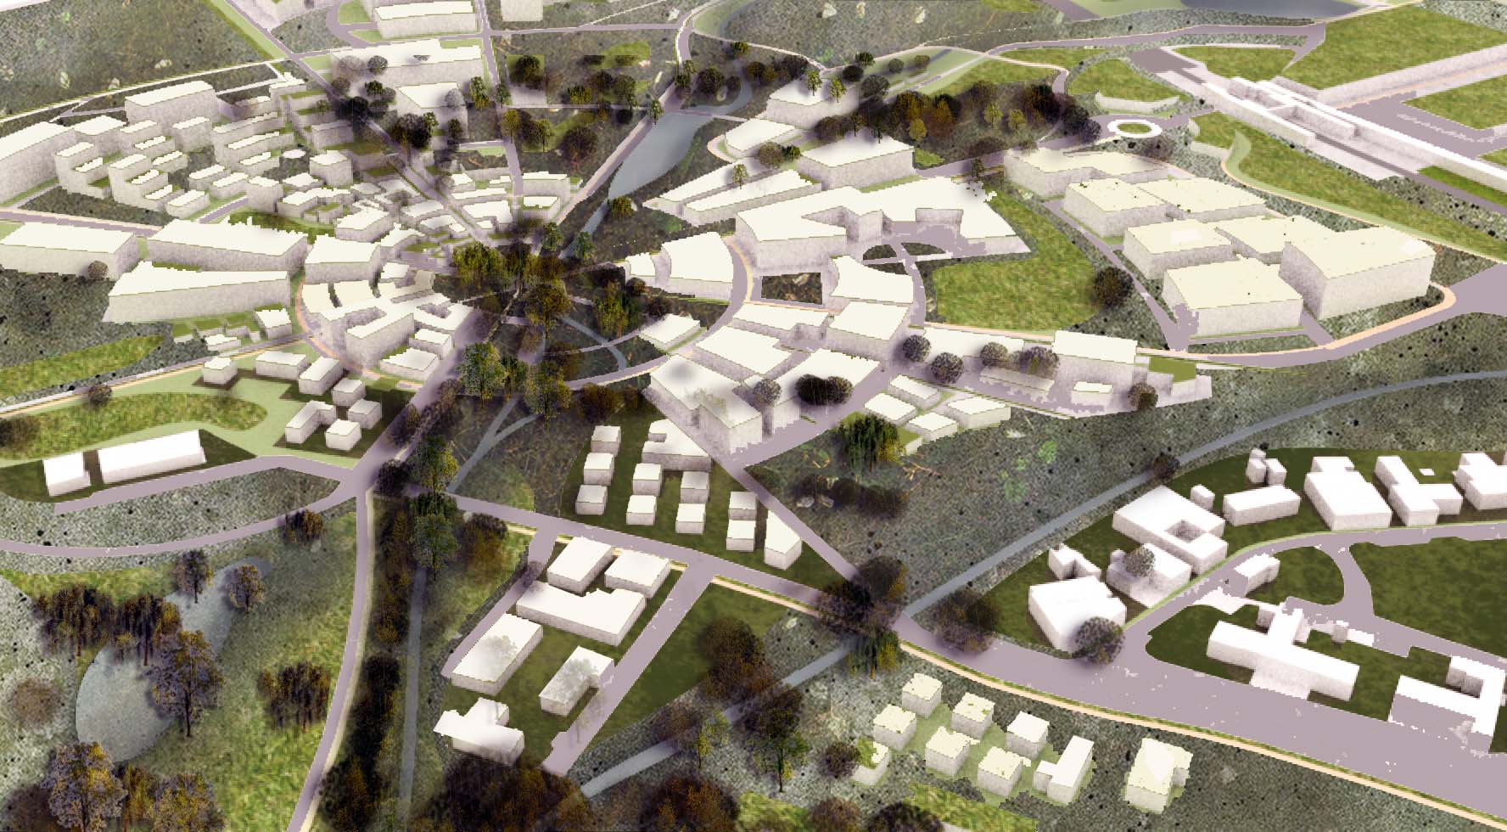
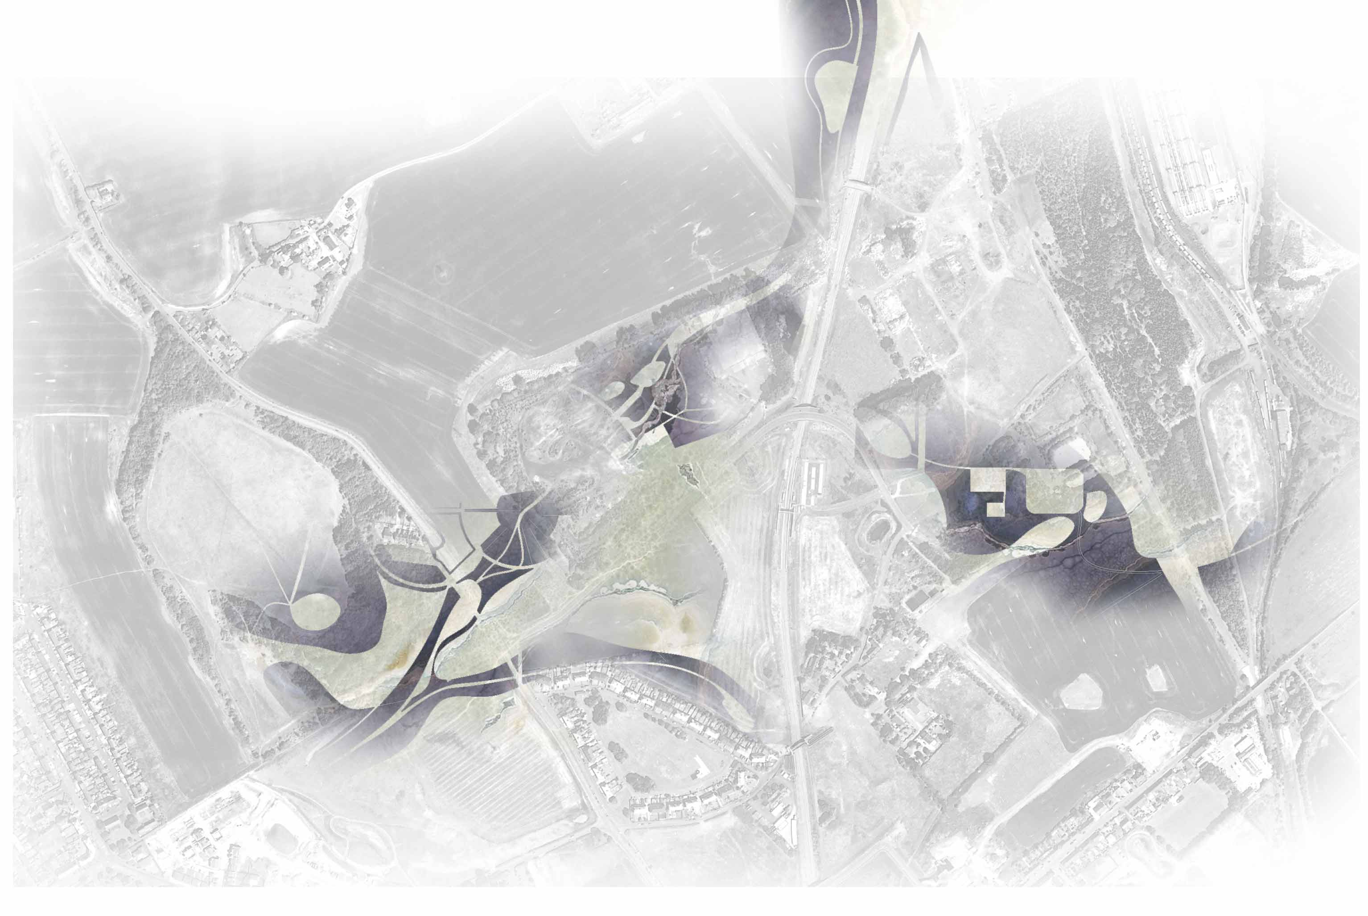
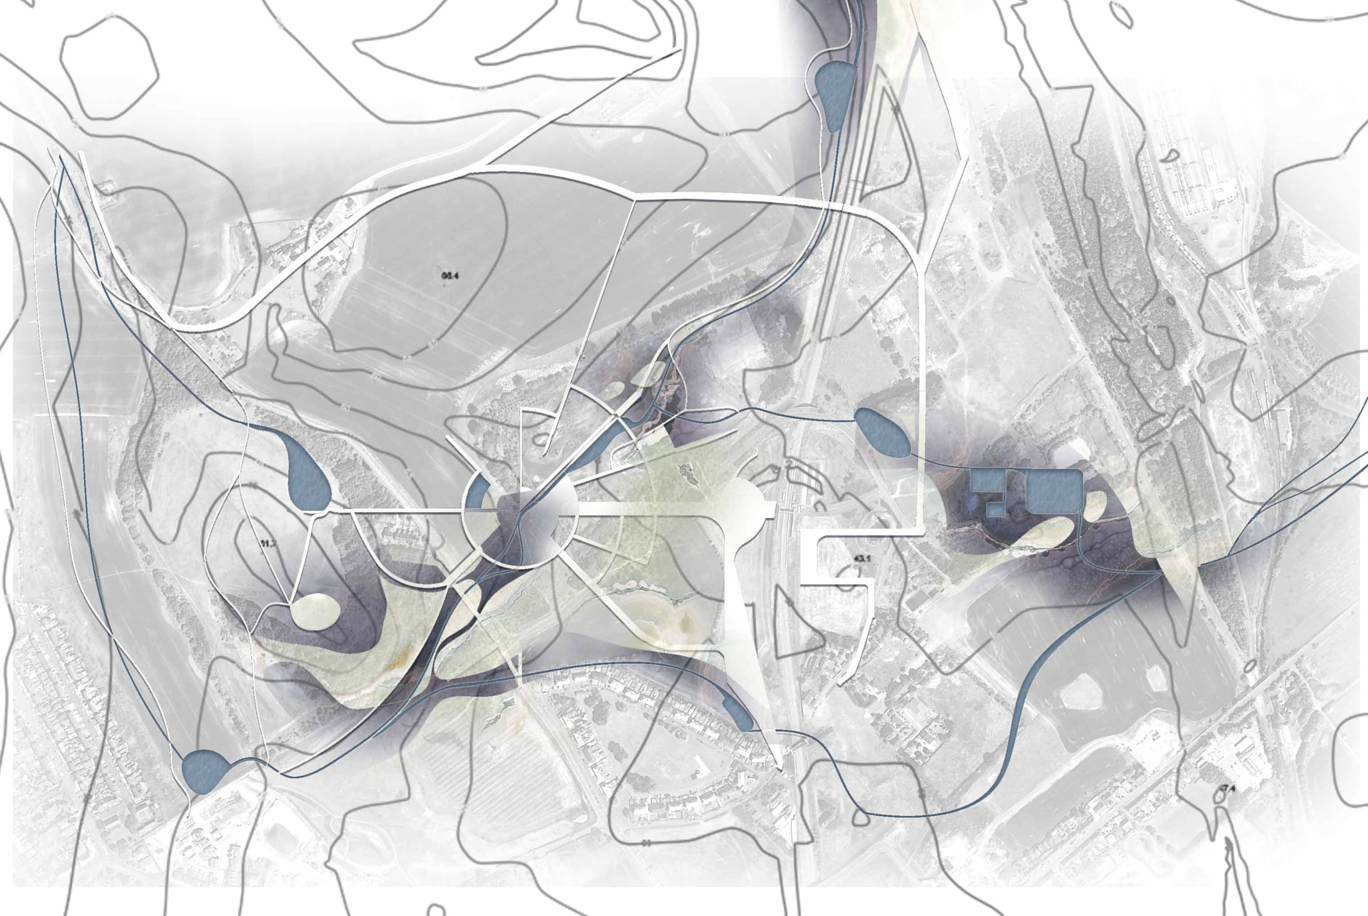
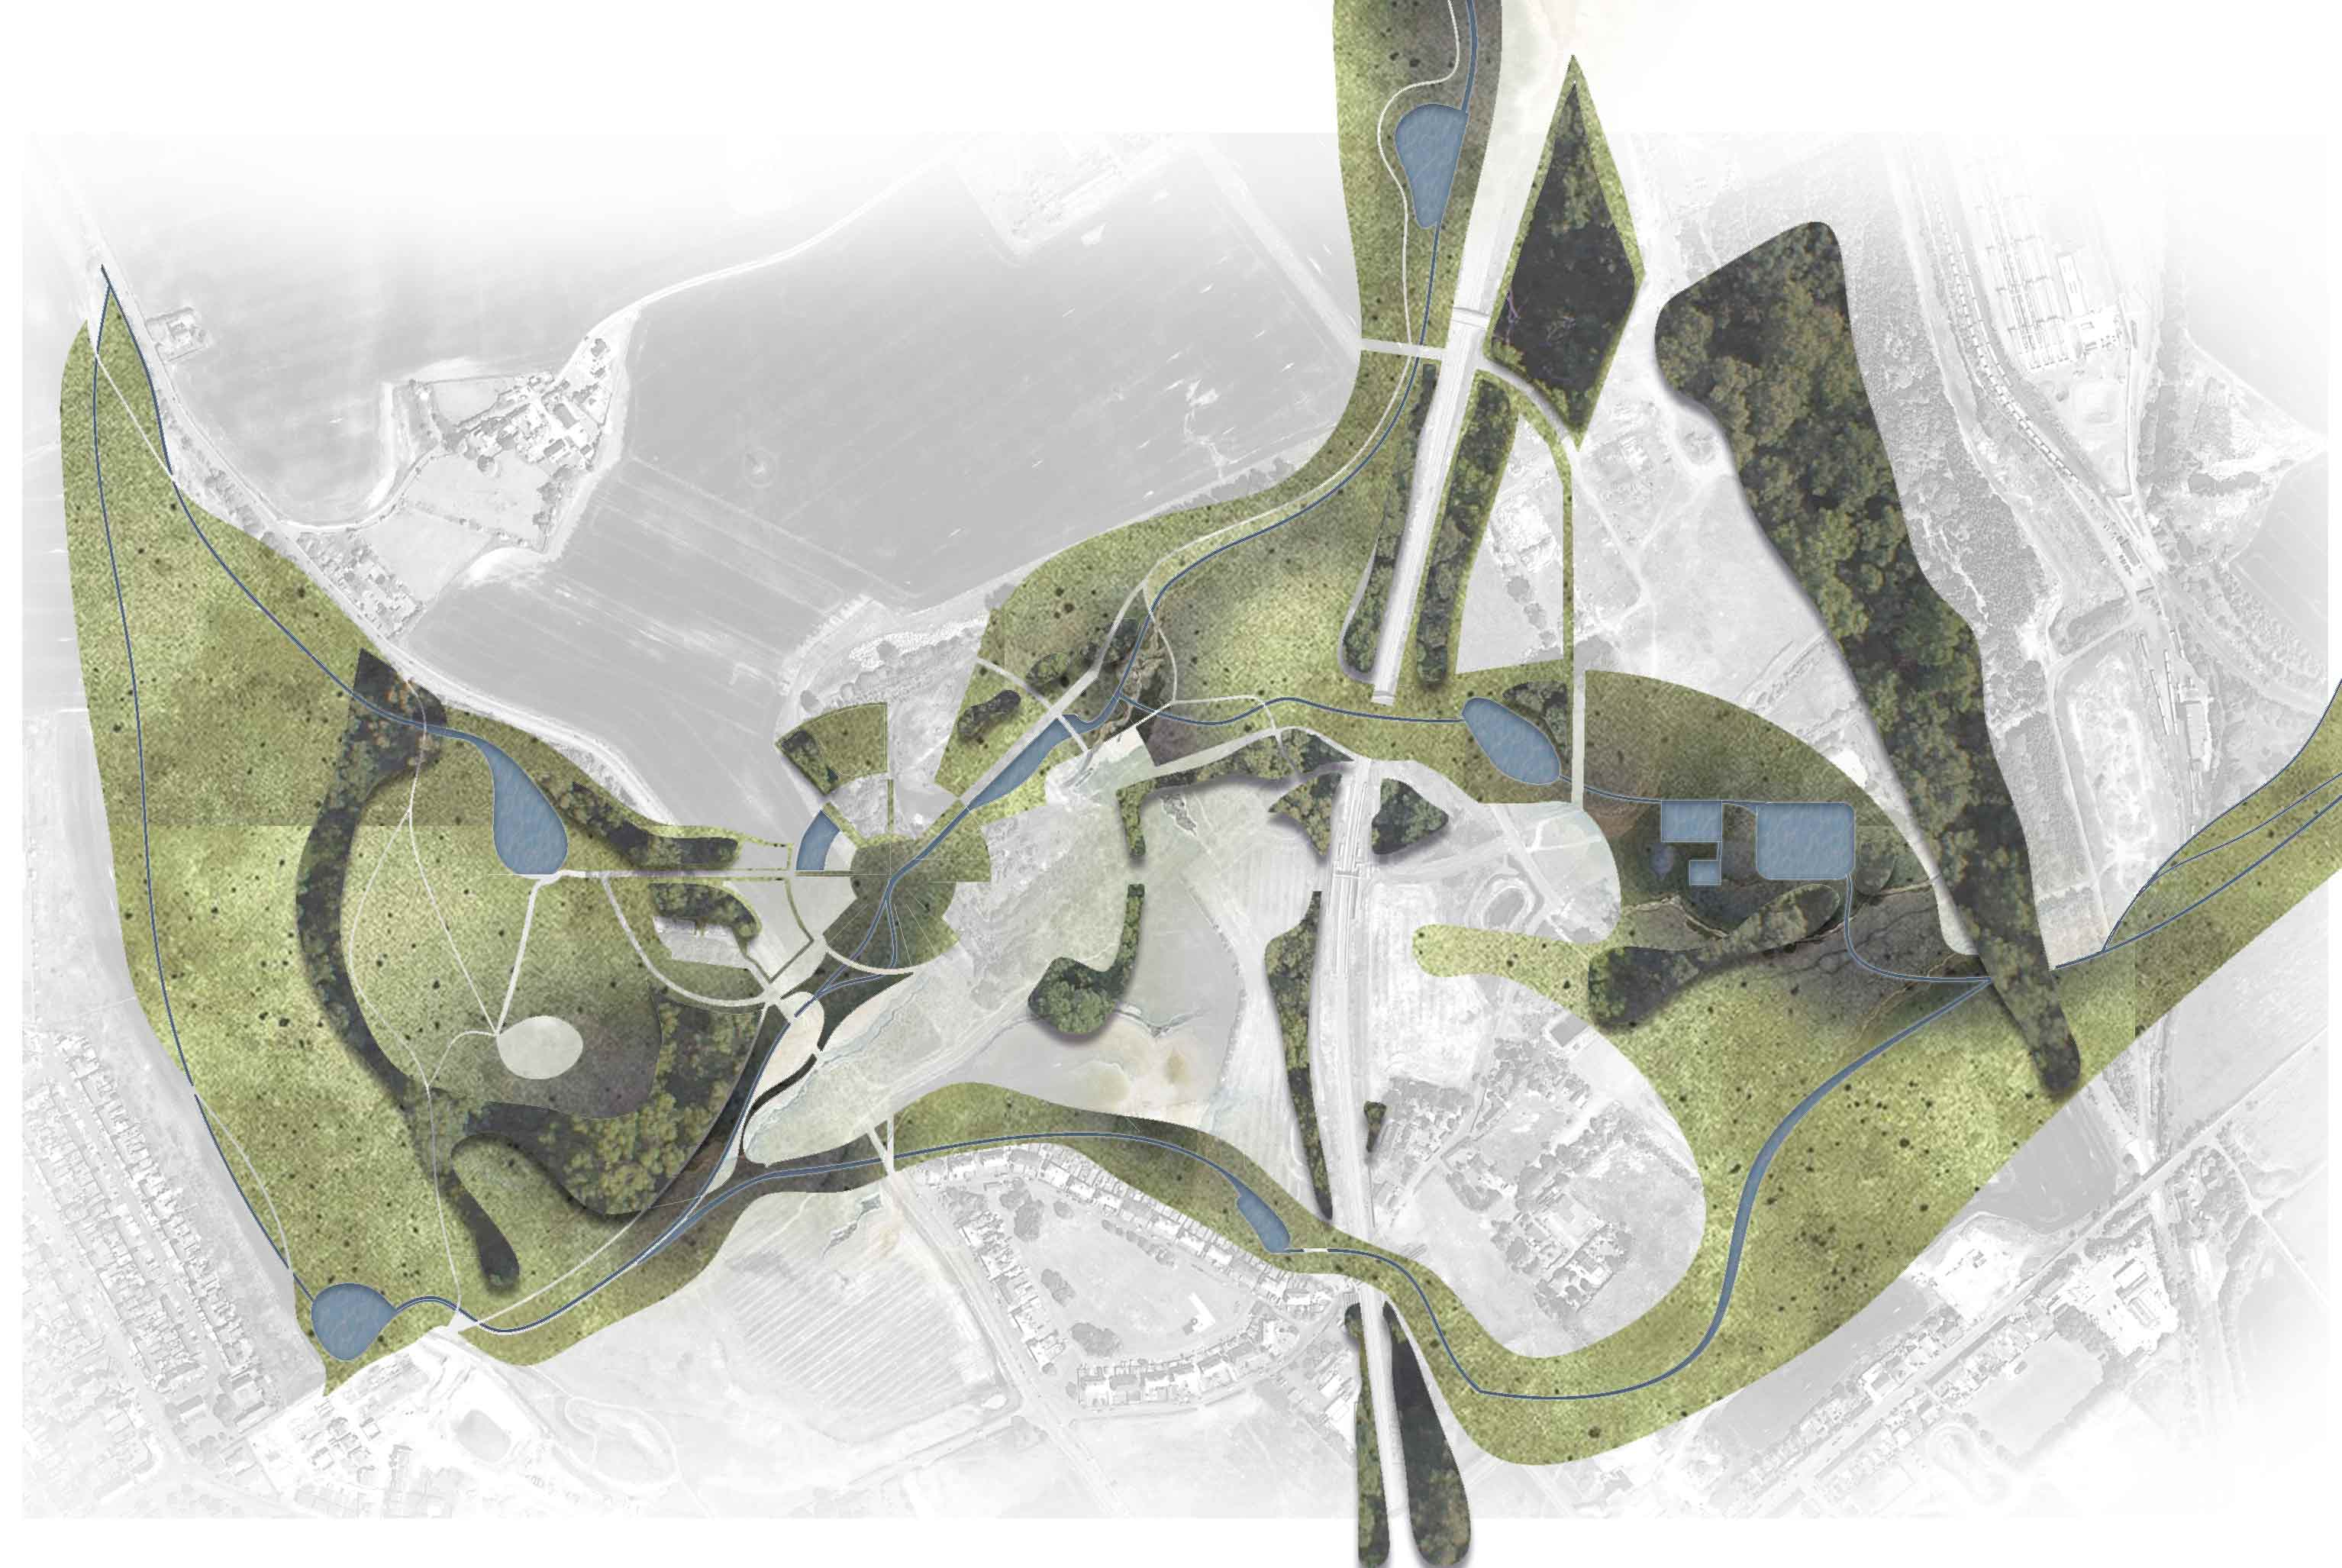
Shawfair Overview

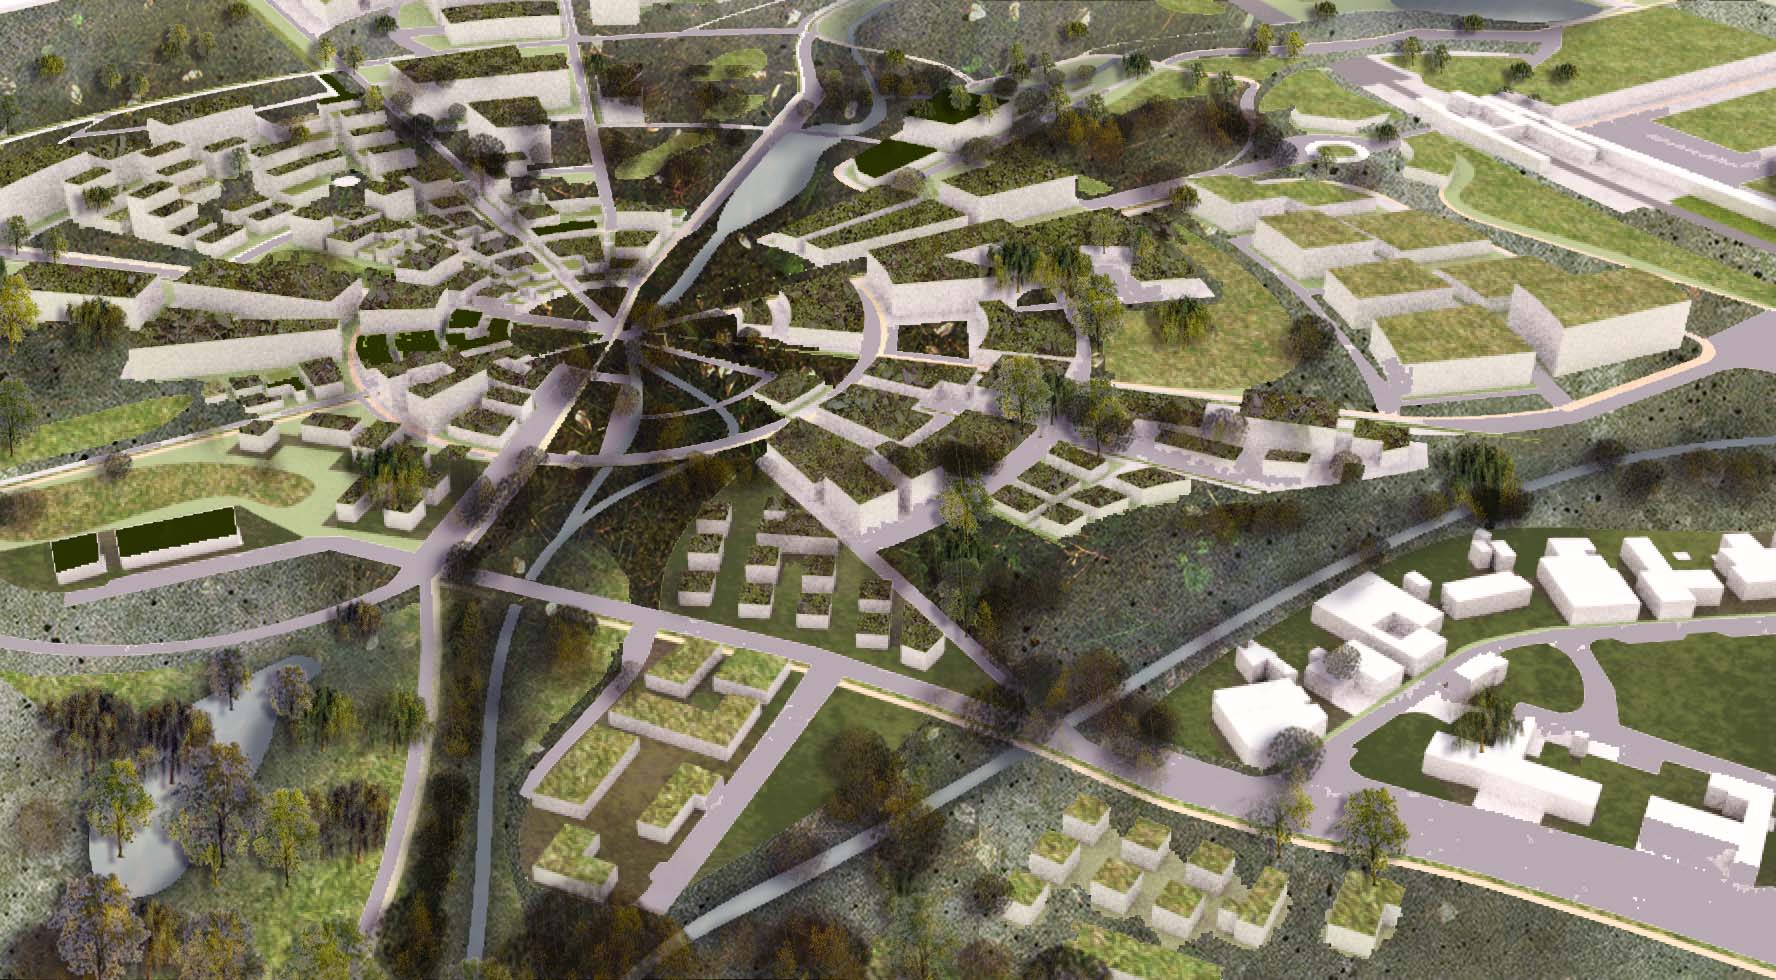
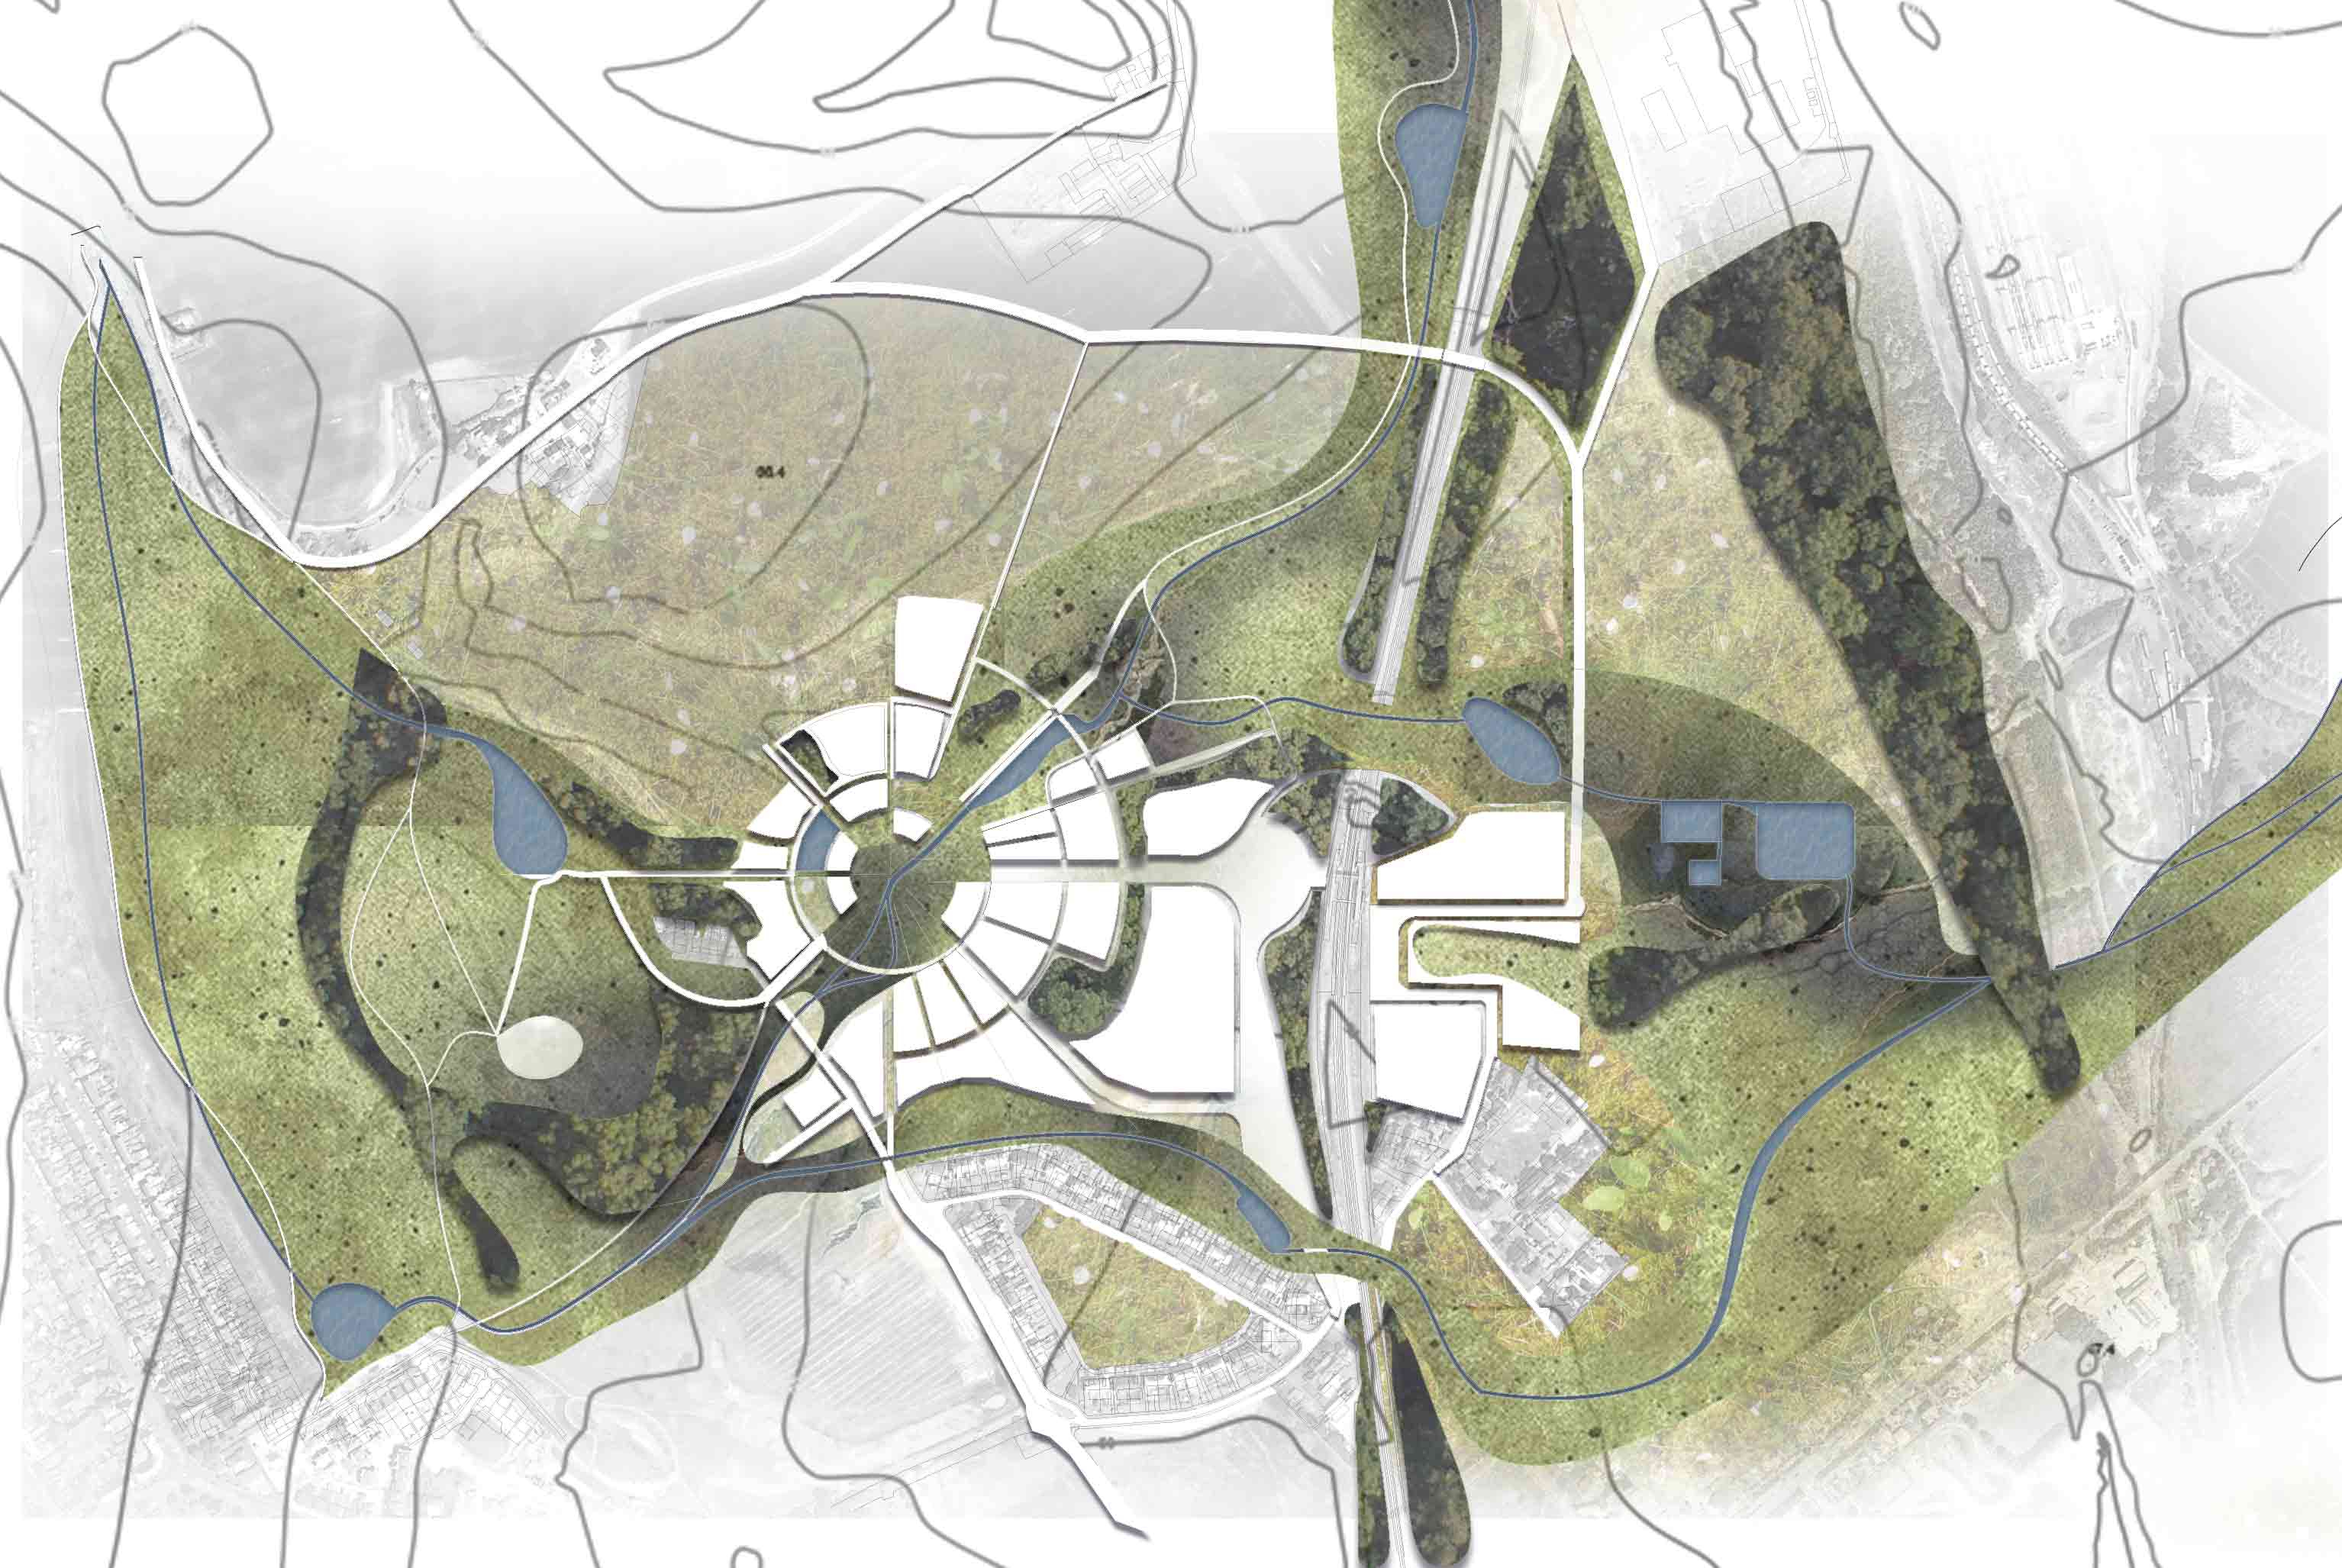
Town centre visuals exploring the influence of green roofs on the visual and landscape strategy of the town centre.

Shawfair Town Centre
Shawfair Town Centre (without green roofs)
Shawfair Town Centre
Shawfair Town Centre (With green roof)
Visualisations

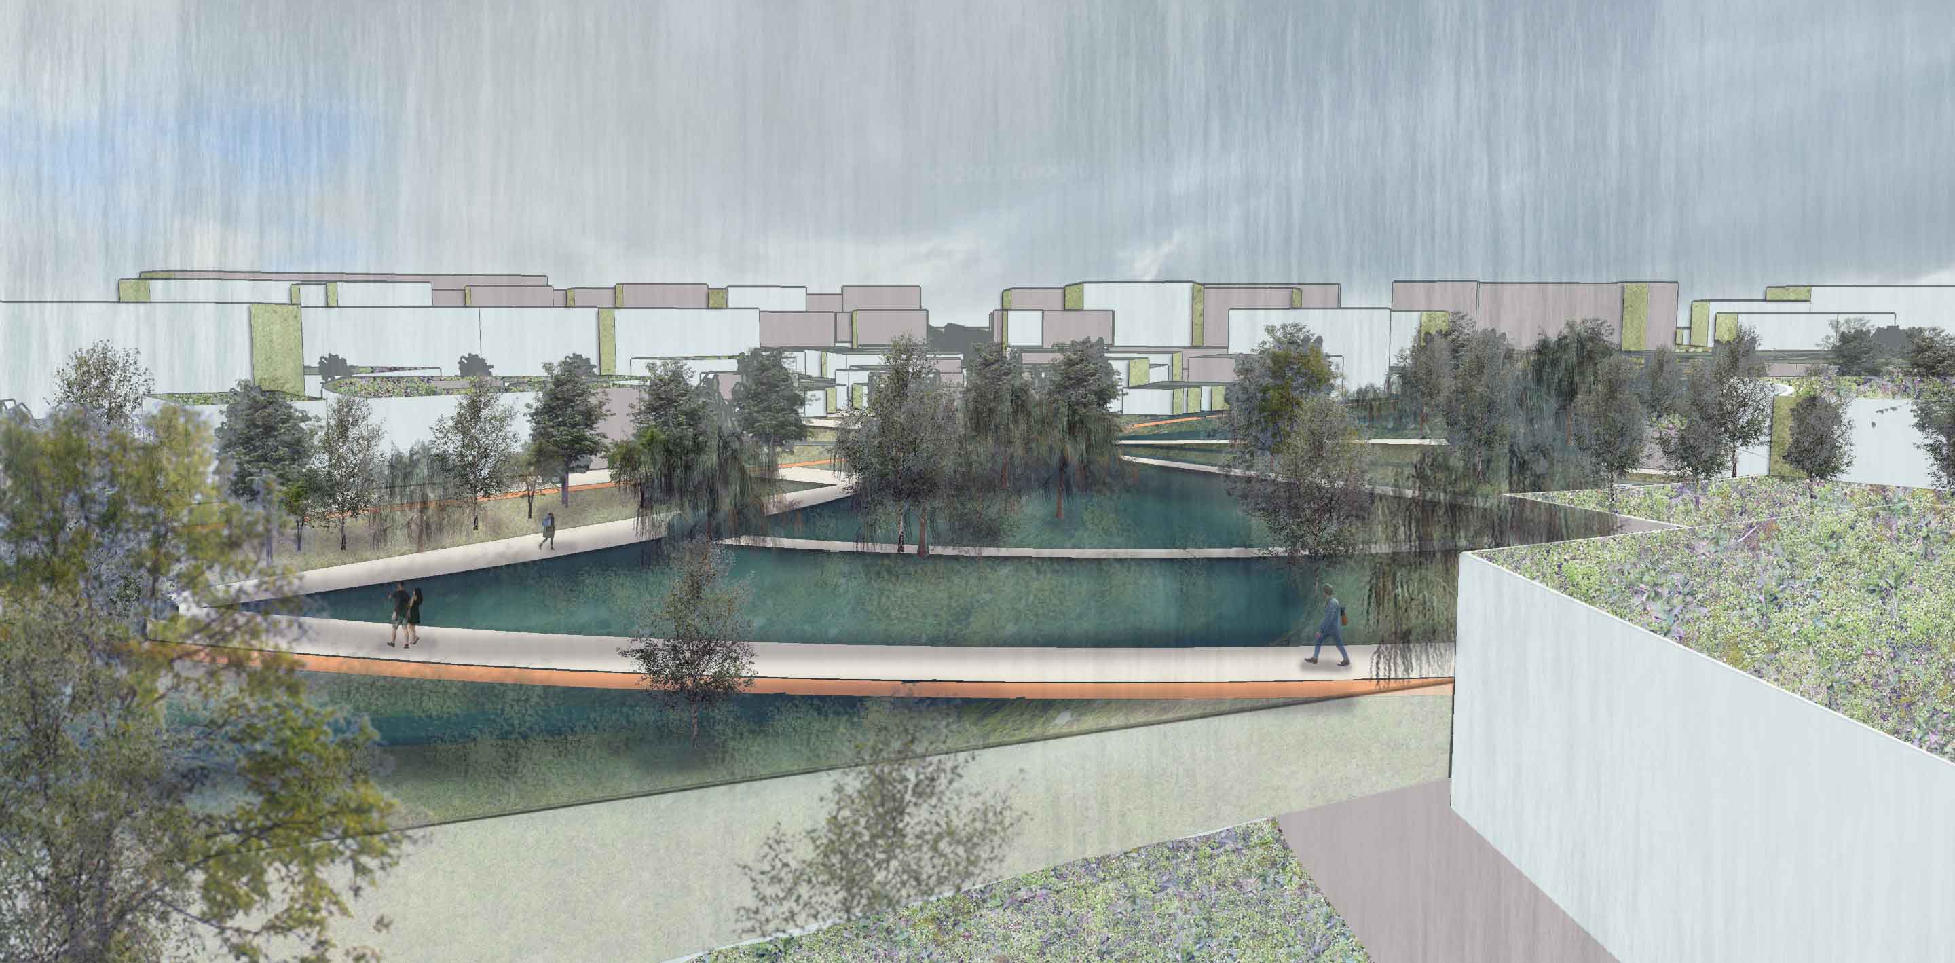
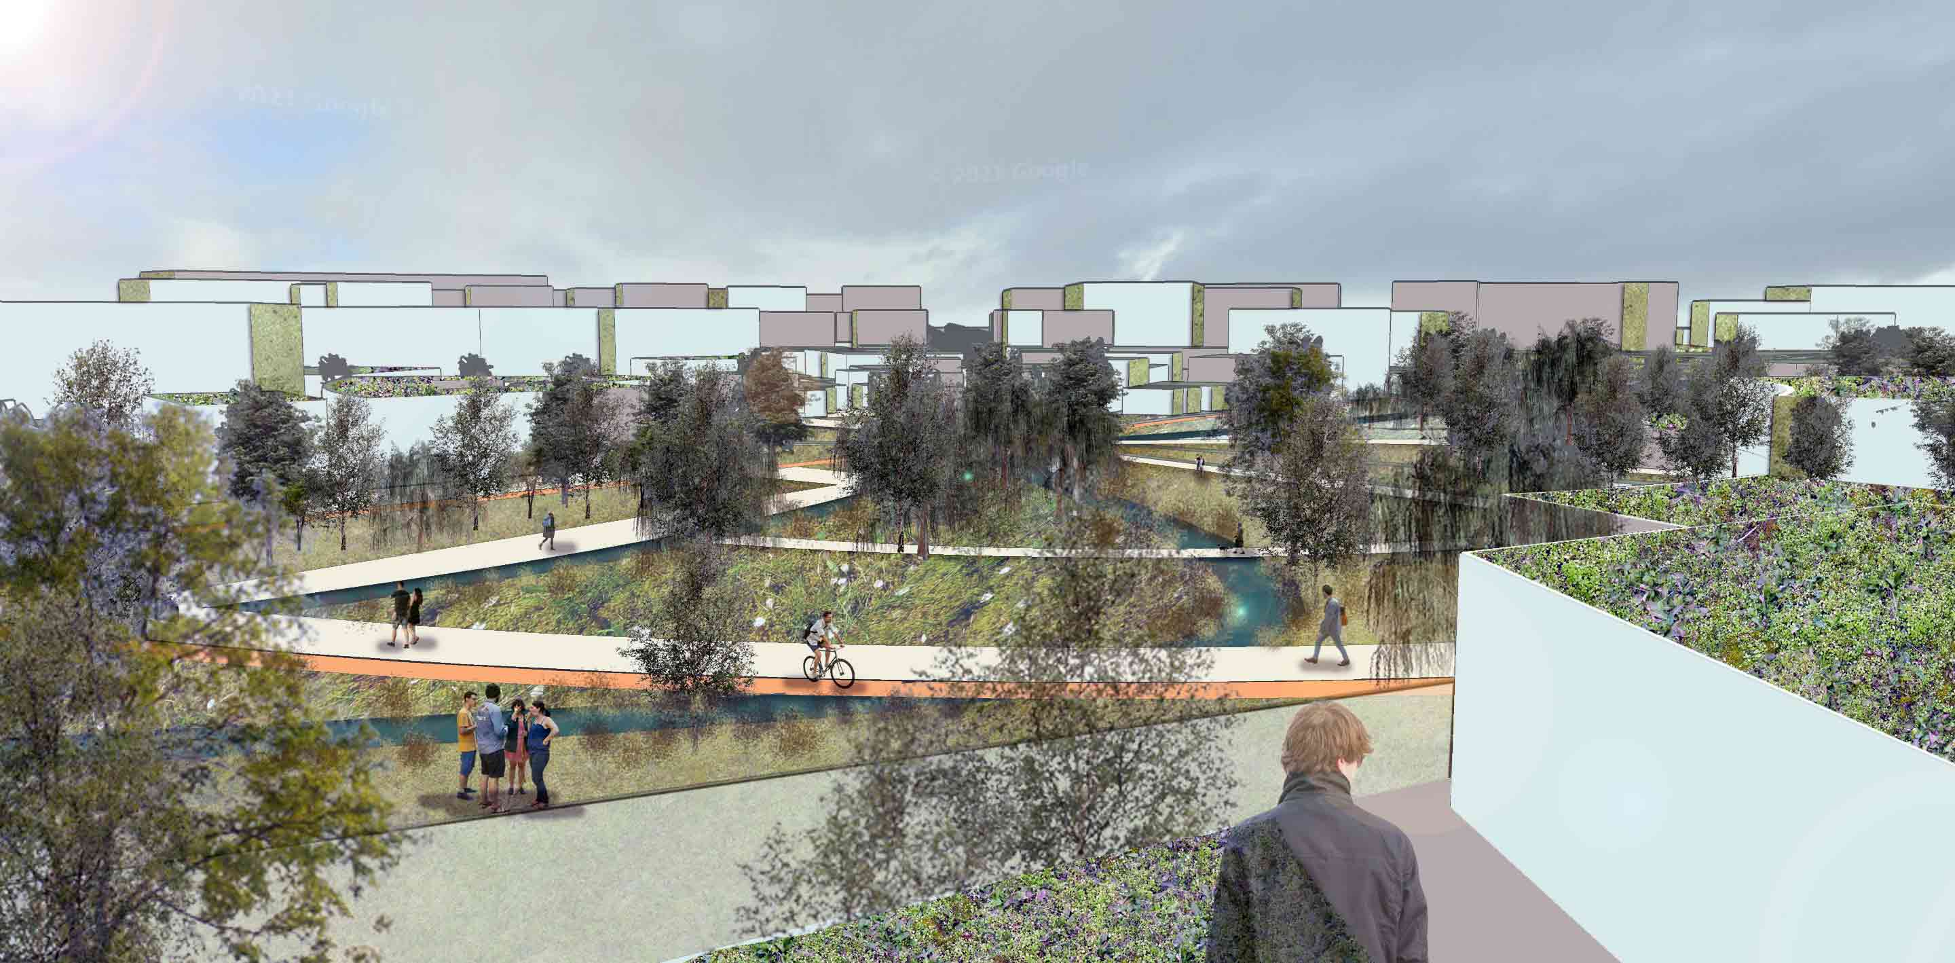
Street-level visuals exploring the role of the landscape in managing extreme flooding events due to climate change and the adaptability of the town centre landscape to cope with change 

Town centre flood elevation
Town Centre wet conditions
Town centre dry conditions
Town Centre dry conditions
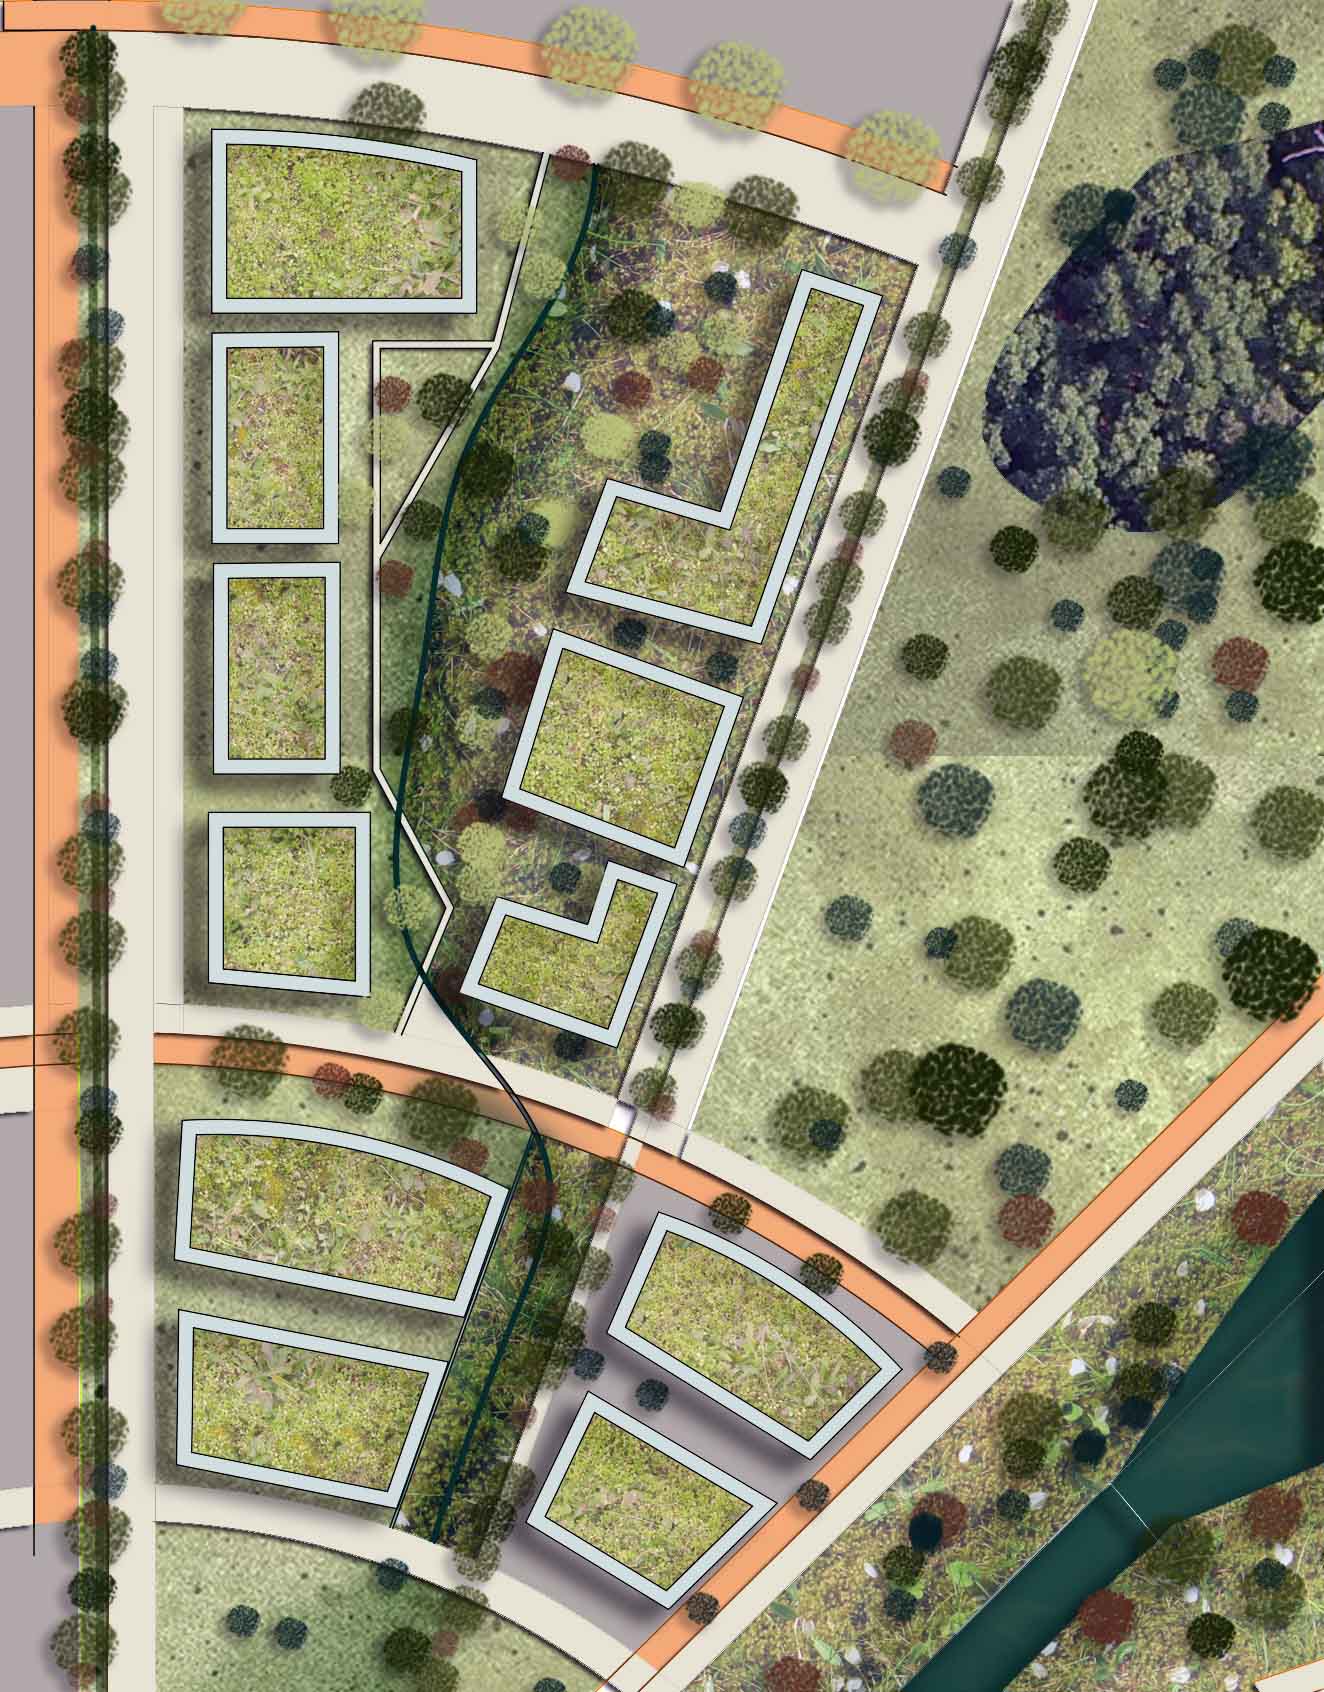
Neighbourhood Plan

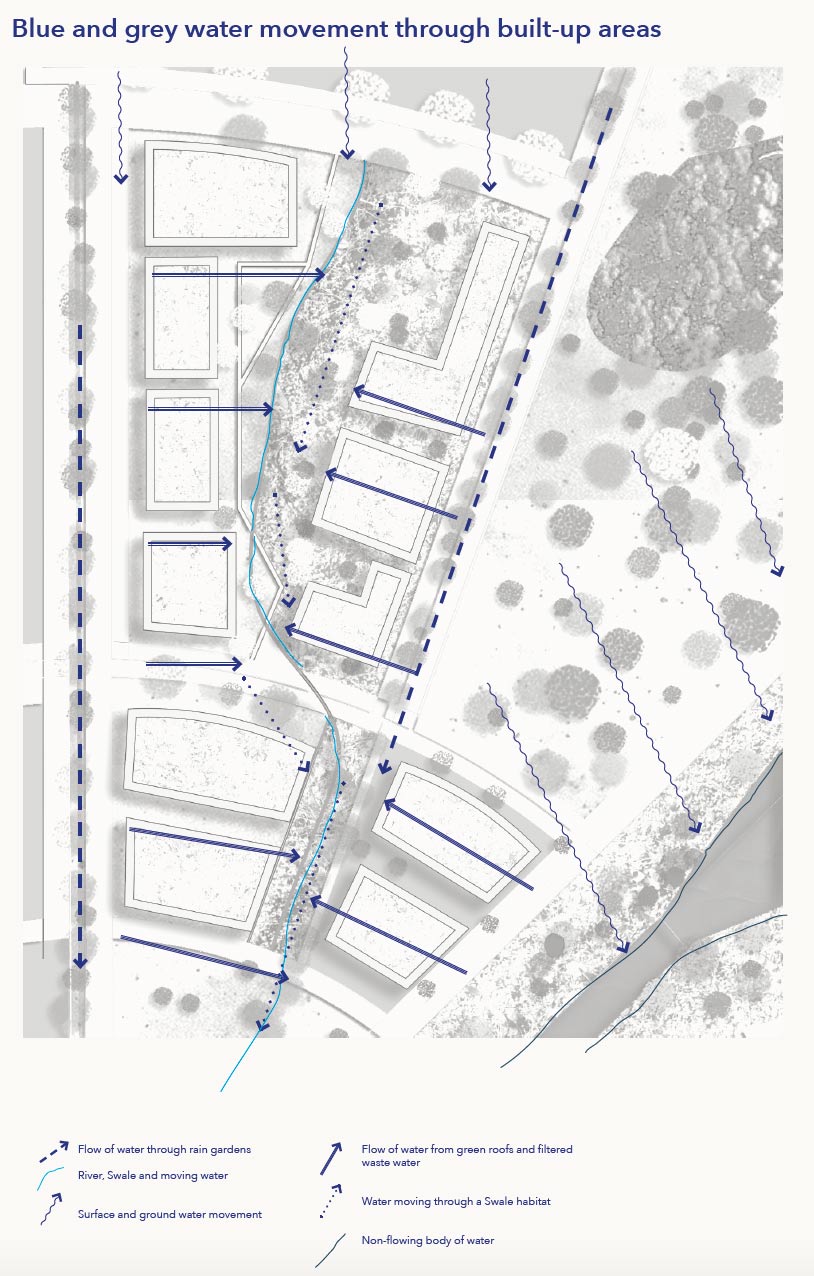
A plan detailing one section of the Shawfair masterplan, highlighting the water strategy, planting strategy, and the built-form in relation to the natural and semi-natural spaces.

Neighbourhood plan
Neighbourhood plan 1:250
Water strategy
Street Sections

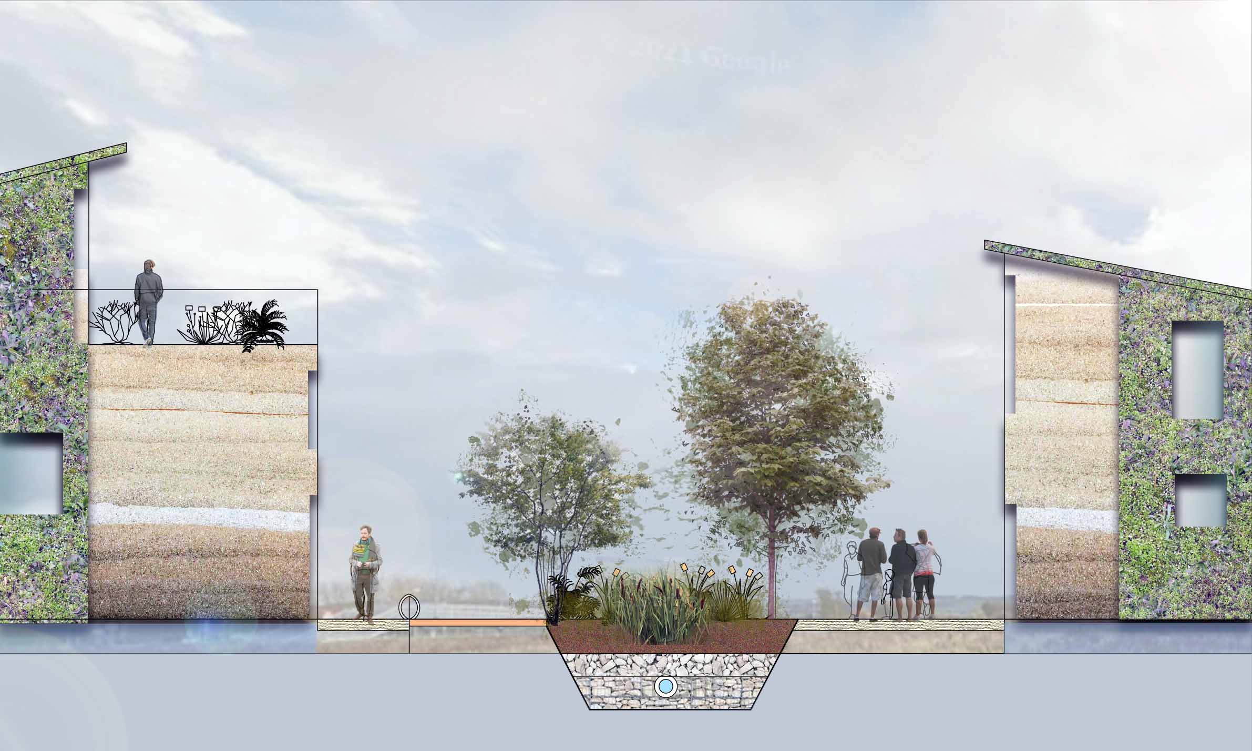
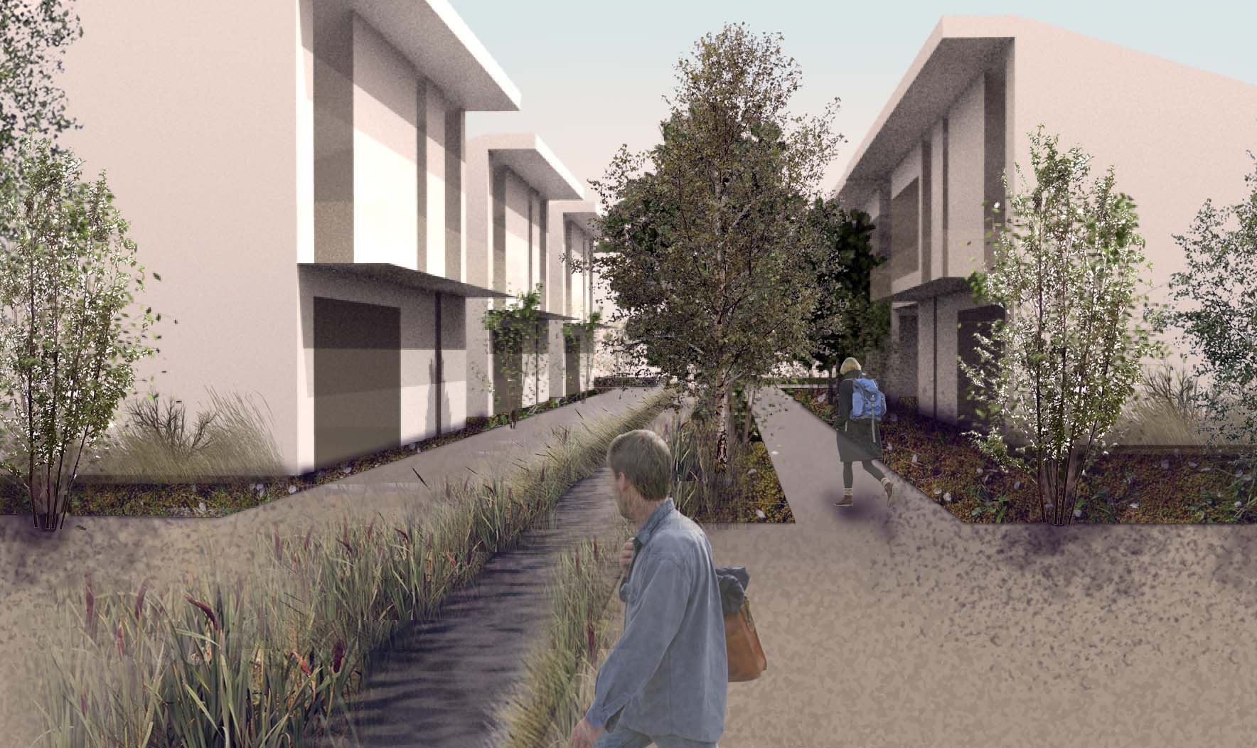
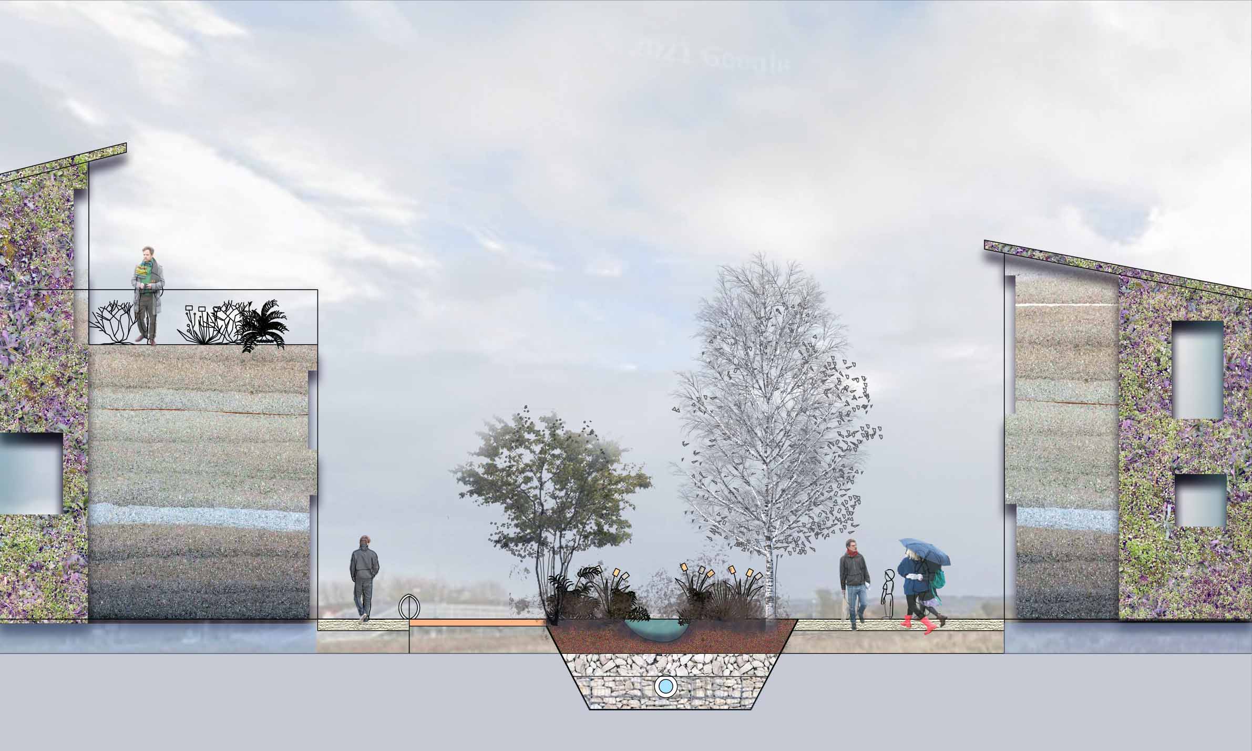
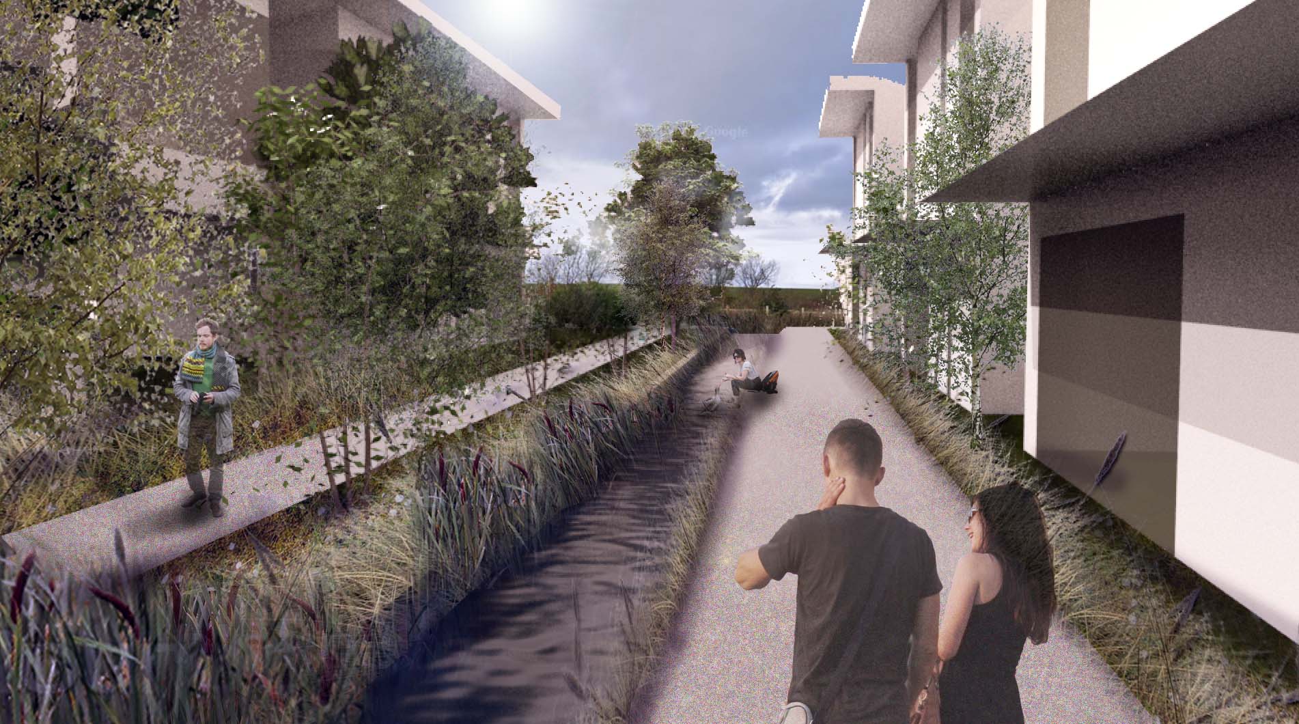
Sections and visuals detailing the street-scapes in Shawfair, with rain gardens to manage the flow of water, tree planting to provide shade, mitigating the urban heat island effect, and pedestrian and cycle access prioritised.

Street section
Street section summer
Streetscape
Streetscape
Street section wet
Street section winter
Inner street
Inner street
Water Strategy Visuals

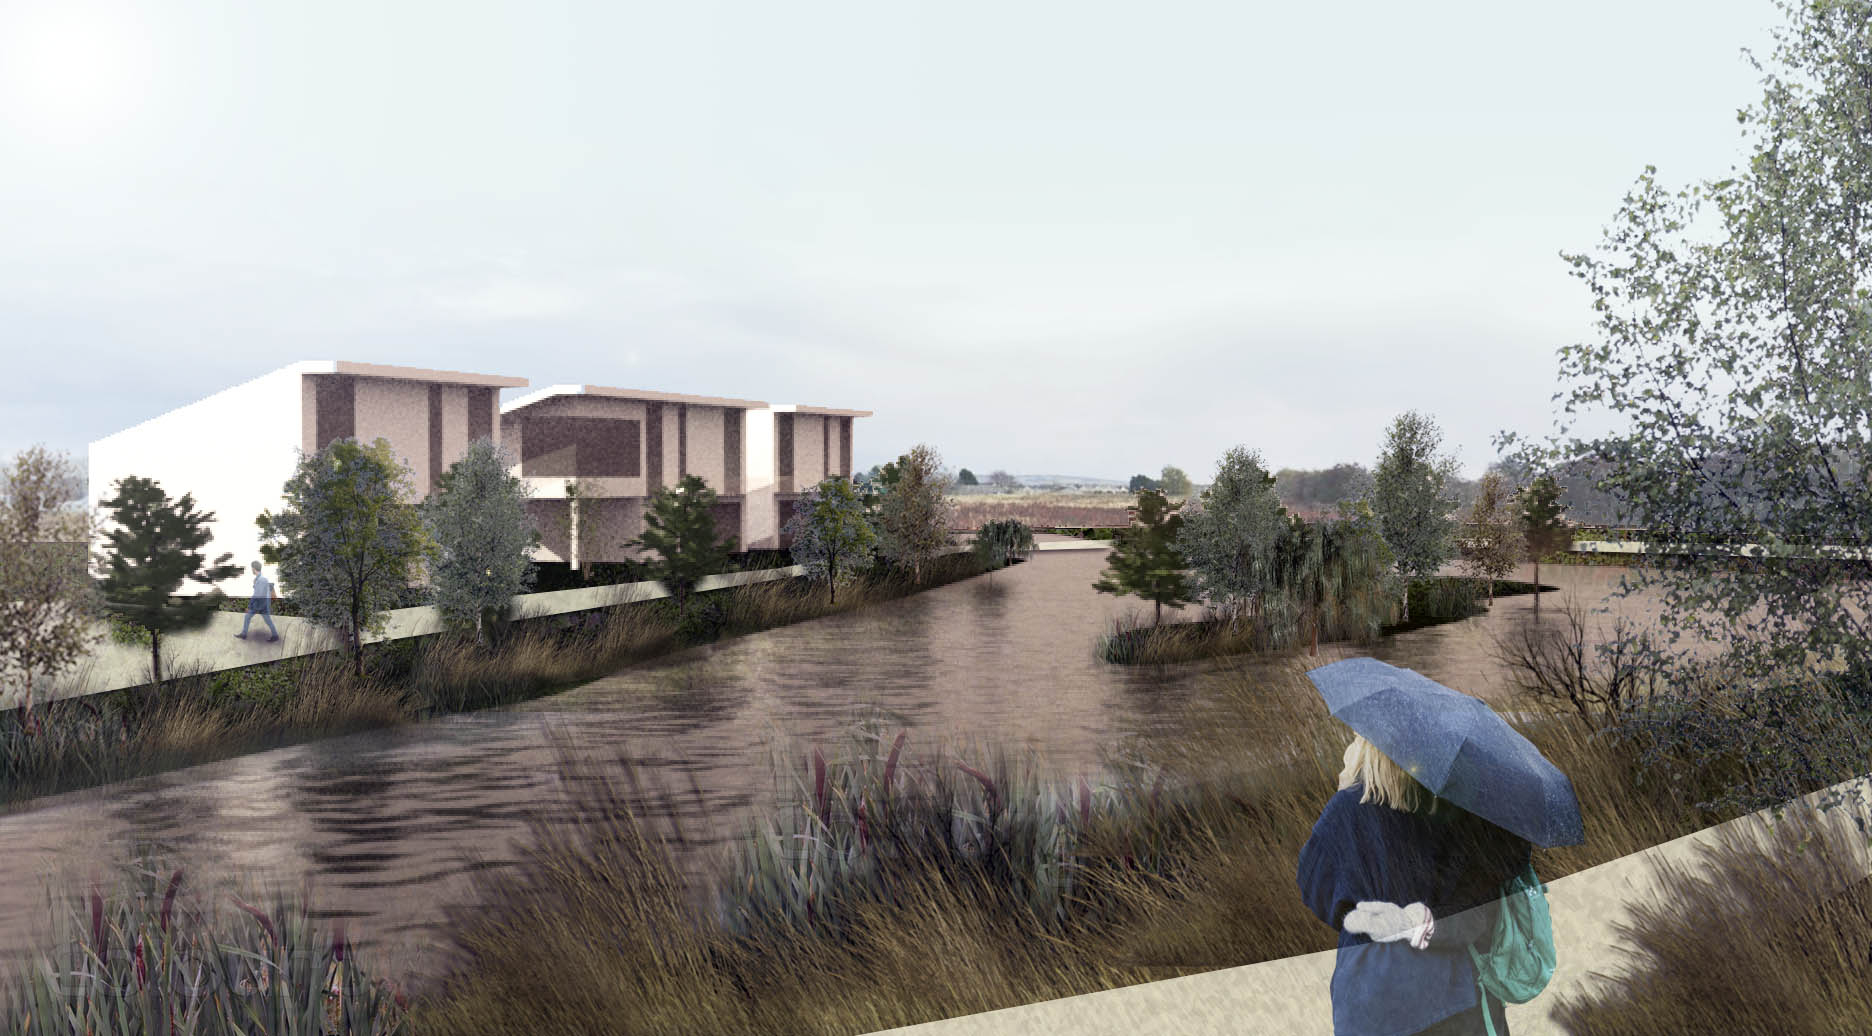
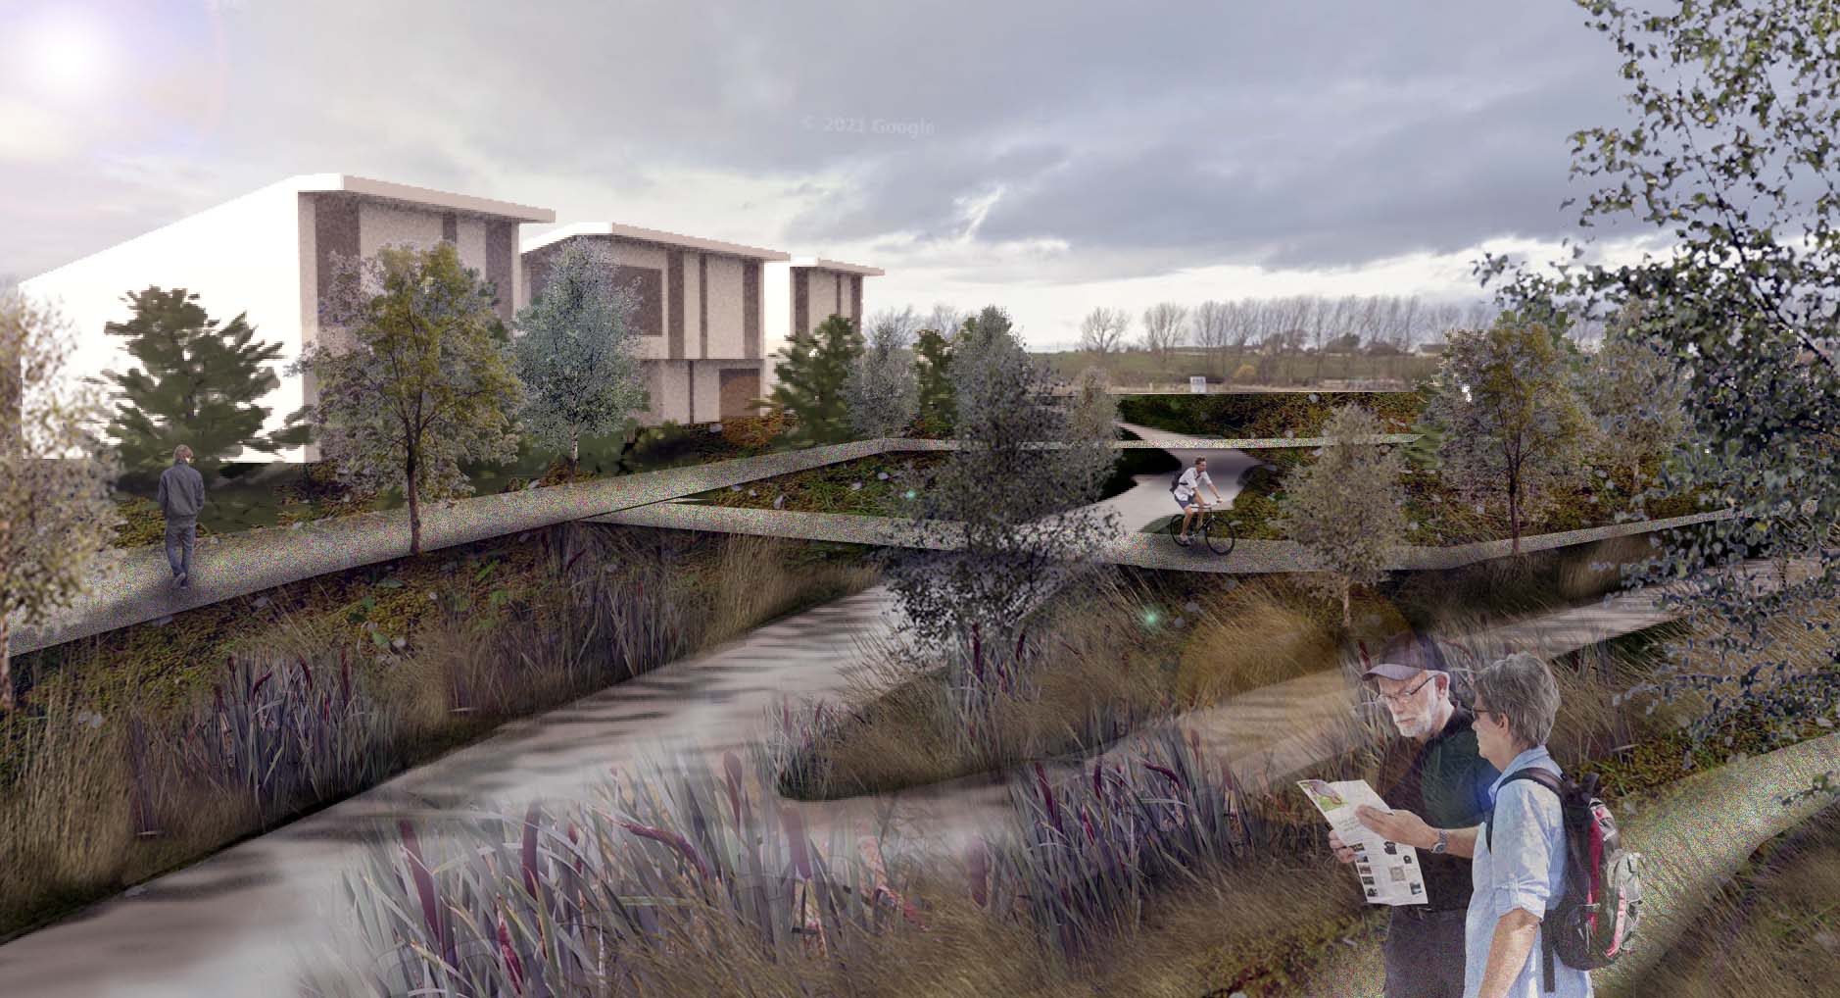
Visualisations exploring the role of sustainable urban drainage strategies to control and mitigate impacts from flooding in the streets and town, with ever-greater variability in climate conditions.

Flood Conditions
Flood Conditions
Mid water level
Mid water level
Dry Conditions
Dry Conditions
Shawfair Town Centre Plan

The design strategy aims to replace the landscape removed by the built-form, to be replaced through a green-roofs and water meadow strategy that creates habitat, builds on the pollinator targets, and adds to the grey and blue water management strategy throughout the town. 

Town centre plan
Strategic Masterplan
Projects and Portfolio

Links to detailed work on; adaptable building design in Montreal, sustainable design office simulation in Athens and a collection of works from the landscape portfolio.

Jacob Frasier Scott Brown

Shawfair: A Landscape for Living